
BEDS4
BATHS2 full
SQUARE FEET3,046
MLS#2194046
STATUSActive
PROPERTY TYPEResidential - Single Family
SUBDIVISIONSYCAMORES
SCHOOLJordan
Property Description
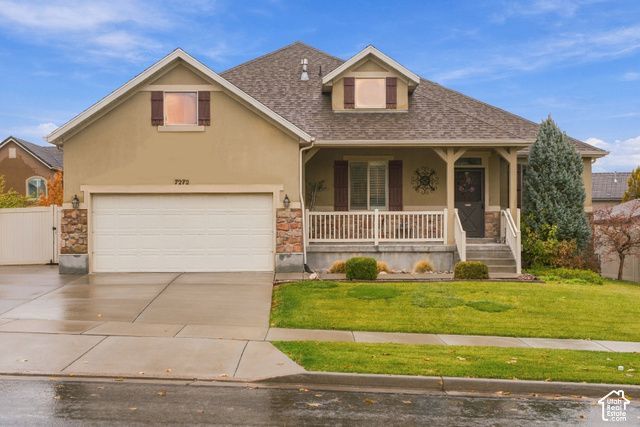
Nestled near the beautiful Oquirrh Mountains, this well-maintained rambler offers comfort, charm, and room to enjoy! Cozy up by the Napoleon wood-burning stove with gas log, and appreciate the convenience of main-floor laundry and a newer furnace. The south-facing orientation brings in plenty of natural light, while the beautiful backyard with pergola is perfect for relaxing or entertaining. Need a little fun? The game room is ready for gatherings, and the pool table stays! RV parking adds even more convenience. Clean, well cared for, and priced to sell. This one is ready to welcome you home!
Property Features
Property Type: Residential - Single Family
Basement: Yes
Basement: Full
Cooling: Central Air
Fenced: Yes
Fireplaces: 1
Garage: 2 car attached
Heating: Gas: Central
Home Style: Rambler/Ranch
Lot Size: 0.24 Acres
Roof Type: Asphalt
Stories: 2.0
Taxes: $3,132
Year Built: 2009
Amenities
Alarm: Fire
Bath: Primary
Bath: Sep. Tub/Shower
Closet: Walk-In
Disposal
Gas Log
Range/Oven: Free Stdng.
Vaulted Ceilings
Double Pane Windows
Lighting
Porch: Open
Sliding Glass Doors
Storm Doors
Patio: Open
Feature Descriptions
Appliances: Ceiling Fan, Microwave
Exclusions: Dryer, Washer
Exterior: Stone, Stucco
Fireplace: Insert
Flooring: Carpet, Linoleum
Lot: Curb & Gutter, Fenced: Part, Sidewalks, Sprinkler: Auto-Full, View: Mountain, View: Valley, Drip Irrigation: Auto-Full
Lot Dimensions: 0.0x0.0x0.0
Other Equipment: Alarm System, Fireplace Insert, Window Coverings, Wood Stove
Parcel#: 20-33-281-017
Parking: Rv Parking, Attached, Extra Height, Opener
Parking Notes: Rv Parking, Attached, Extra Height, Opener
Patio/Porch: Porch: Open, Patio: Open
Sewer: Sewer: Connected, Sewer: Public
Special View Info: Mountain(s), Valley
Topography: Curb & Gutter, Fenced: Part, Sidewalks, Sprinkler: Auto-Full, Terrain, Flat, View: Mountain, View: Valley, Drip Irrigation: Auto-Full
Utilities: Natural Gas Connected, Electricity Connected, Sewer Connected, Sewer: Public, Water Connected
Water: Culinary
Window: Blinds, Full
Local Schools
High School: Copper Hills
Elementary School: Oakcrest
School District: Jordan
Listed By / Shown By
Listed By
Agency Name: Good Neighbor Real Estate & Development, LLC
Agency Phone: 801-205-3535
Shown By
Agent Name: Neil O. Berson
Agent Phone: (702) 280-0956
Agency Title: Wardley Real Estate

Estimate Your Payment
Estimated Payment
$ 2,624.82 per month $2,196.11 Principal & Interest $261.00 Property Tax $167.71 Homeowner's InsuranceChange Payment Information



Privacy Policy / DMCA Notice / ADA Accessibility


This site is hosted, designed and copyright
© 1994 - 2026 by
Delta Media Group, Inc. -- Patent Pending --
Agent License Information: S.0052930
7272 W Heywood Dr | MLS# 2194046
This single family home located at 7272 W Heywood Dr , West Jordan, UT 84081 is currently listed for sale with an asking price of $575,000. This property was built in 2009 and has 4 bedrooms and 2 full baths with 3046 sq. ft. W Heywood Dr is located in the SYCAMORES subdivision within the Jordan school district. Search SYCAMORES real estate on www.neilberson.com today.