
BEDS4
BATHS4 full 1 partial
SQUARE FEET3,811
MLS#2813253
STATUSPending
PROPERTY TYPEResidential - Single Family
SUBDIVISIONWyeth Ranch
Property Description
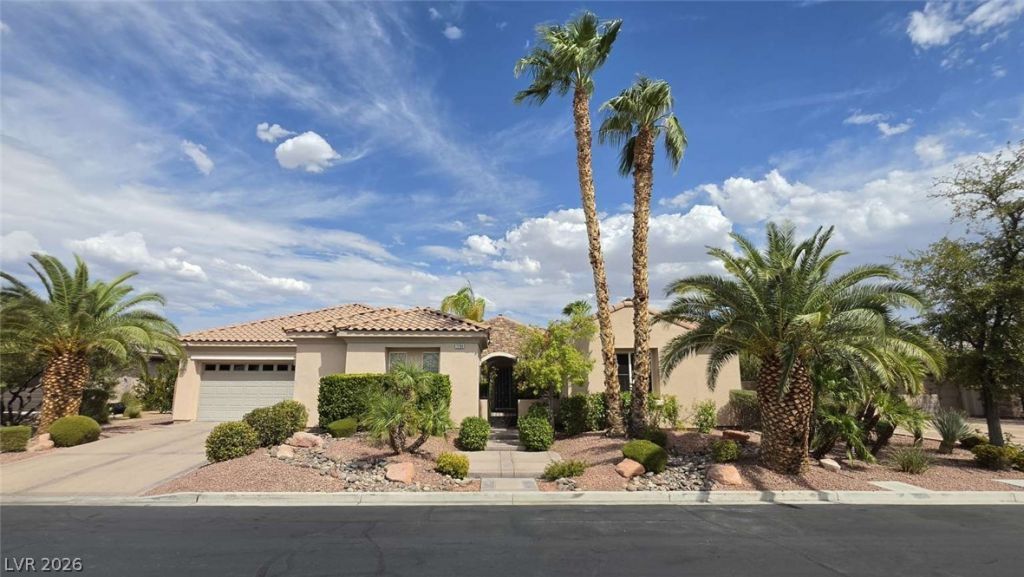
Rarely do?s ? home d?l??v?r th? f??ling of a private re??ort qu??te like this exceptional single-story estate in the desirable community of Wyeth Ranch, conveniently located near shopping, dining, parks, top-rated schools, and freeway access. Tucked on a quiet cul-de-sac, this magnificent property features 10 FT ceilings, an open design, 4 bedrooms and an office. The kitchen boasts a gas cooktop, double ovens and large island perfect for entertaining. The primary suite is a private sanctuary with a custom walk-in closet, large shower, jetted tub and sitting area overlooking the pool and scenic mountain views, perfect for sunsets. Outside, your personal resort awaits: a huge organic-shaped pool and spa connected by a dramatic waterfall, plus an outdoor kitchen with gas grill, refrigerator and bar. A dog run, putting green, oversized lot, 3-car garage and central vacuum complete this exceptional retreat. This is more than a home?it's a resort lifestyle, completely private and all yours.
Property Features
Property Type: Residential - Single Family
Cooling: Central Air, Electric,2 Units
Fireplaces: 1
Garage: 3 car attached
Heating: Central, Gas
Home Style: One Story
Lot Size: 0.32 Acres
Roof Type: Tile
Stories: 1.0
Taxes: $7,319
Year Built: 2004
Amenities
Bedroom on Main Level
Ceiling Fan(s)
Primary Downstairs
Window Treatments
Central Vacuum
Programmable Thermostat
Built-in Barbecue
Barbecue
Courtyard
Dog Run
Patio
Private Yard
Sprinkler/Irrigation
Feature Descriptions
Appliances: Built-In Electric Oven, Double Oven, Dishwasher, Disposal, Gas Water Heater, Microwave, Water Heater
Association Amenities: Gated, Park
Days on Site: 14
Door Features: Storm Door(s)
Fencimg: Brick, Back Yard
Fireplace: Gas, Glass Doors, Living Room
Flooring: Carpet, Laminate, Tile
HOA Fee: 585/ Quarterly
Hot Tub: Yes
Laundry: Electric Dryer Hookup, Gas Dryer Hookup, Main Level
Lot: Back Yard, Cul-De-Sac, Drip Irrigation/Bubblers, Sprinklers In Rear, Sprinklers In Front, Landscaped, Rocks, Sprinklers Timer
Parcel#: 125-15-811-074
Parking: Attached, Garage, Private, Shelves
Parking Notes: Attached, Garage, Private, Shelves
Patio/Porch: Covered, Patio
Pool: In Ground, Private, Pool/Spa Combo, Waterfall
Sewer: Public Sewer
Spa: Yes
Spa: In Ground, Outdoor Hot Tub
Special View Info: Mountain(s)
Swimming Pool: Yes
Utilities: Underground Utilities
Water: Public
Window: Blinds, Double Pane Windows, Plantation Shutters
Room Sizes
Bedroom 4: 14 X 12
Bedroom 3: 12 X 12
Bedroom 2: 13 X 12
Primary Bedroom: 18 X 15
Local Schools
High School: Arbor View
Middle School: Cadwallader Ralph
Elementary School: Rhodes, Betsy,Rhodes, Betsy
Listed By / Shown By
Listed By
Agency Name: Congress Realty
Agency Contact: 888-881-4118
Agent Name: Jared A. English

Shown By
Agent Name: Neil O. Berson
Agent Phone: (702) 280-0956
Agency Title: Wardley Real Estate

Estimate Your Payment
Estimated Payment
$ 4,577.02 per month $3,685.65 Principal & Interest $609.92 Property Tax $281.46 Homeowner's InsuranceChange Payment Information



"GLVAR MLS deems information realiable but not guaranteed."
Listing data compilation and photo(s) © 2026 Greater Las Vegas Association of REALTORS® MLS , All Rights Reserved.
Privacy Policy / DMCA Notice / ADA Accessibility


This site is hosted, designed and copyright
© 1994 - 2026 by
Delta Media Group, Inc. -- Patent Pending --
Agent License Information: S.0052930
7290 Sea Anchor Court | MLS# 2813253
This single family home located at 7290 Sea Anchor Court, Las Vegas, NV 89131 is currently listed for sale with an asking price of $965,000. This property was built in 2004 and has 4 bedrooms and 4 full and 1 partial baths with 3811 sq. ft. Sea Anchor Court is located in the Wyeth Ranch subdivision. Search Wyeth Ranch real estate on www.neilberson.com today.