
BEDS3
BATHS2 full 1 partial
SQUARE FEET1,817
MLS#2817829
STATUSActive
PROPERTY TYPEResidential - Single Family
SUBDIVISIONMountains Edge 47 Phase 2
Property Description
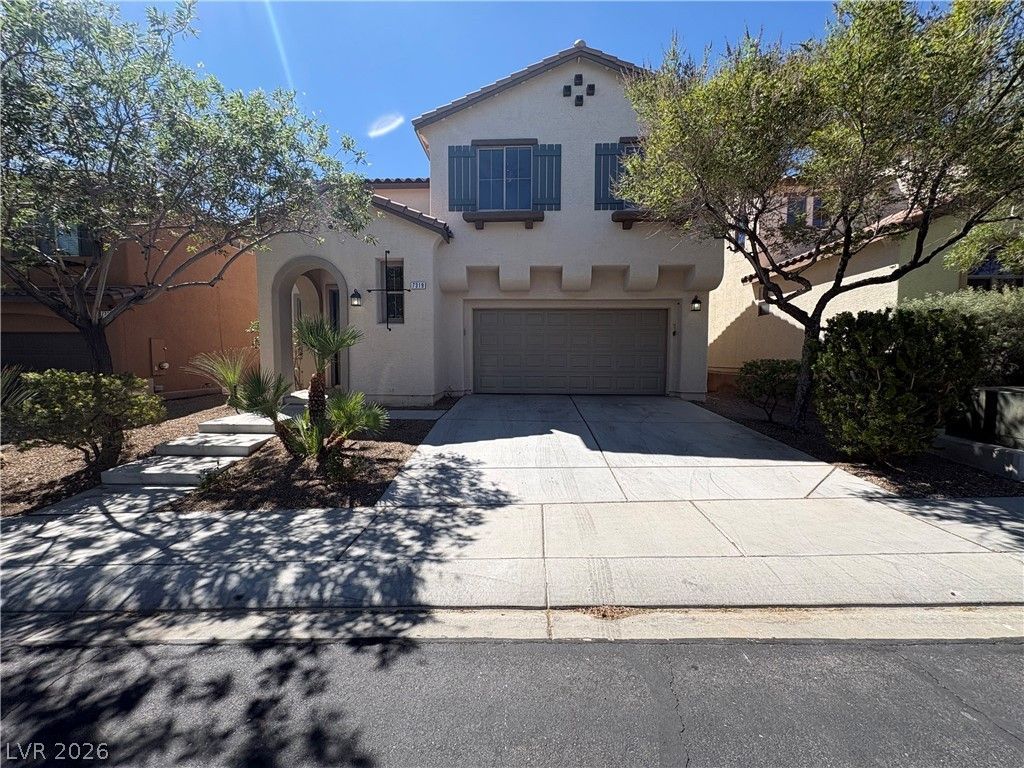
Two-stοry á??as VеgаÑ? hοmе wÑ?th a bright main level desÑ?gned fοr everyday living. The kitchen offers white cabinetry, granite counters, stainless steel appliances, and a breakfast bar that opens to nearby dining and living areas. Fresh interior paint and updated carpet give the home a clean feel. Upstairs bedrooms are grouped away from the main living spaces, with tile-finished baths and convenient laundry. A two-car attached garage, paved back patio, and low-maintenance desert landscaping add practical outdoor space.
Property Features
Property Type: Residential - Single Family
Cooling: Central Air, Electric
Garage: 2 car attached
Heating: Central, Gas
Home Style: Two Story
Lot Size: 0.08 Acres
Roof Type: Tile
Stories: 2.0
Taxes: $2,516
Year Built: 2007
Amenities
BathroomonMainLevel
None
Feature Descriptions
Appliances: Gas Range, Microwave
Association Amenities: None
Fencimg: None
Flooring: Carpet, Linoleum, Vinyl
HOA Fee: 135/ Quarterly
Laundry: Electric Dryer Hookup, Laundry Room
Lot: Desert Landscaping, Landscaped, Rocks, < 1/4 Acre
Parcel#: 176-34-511-036
Parking: Attached, Garage, Private
Parking Notes: Attached, Garage, Private
Sewer: Public Sewer
Utilities: Underground Utilities
Water: Public
Room Sizes
Bedroom 3: 9 X 12
Bedroom 2: 10 X 8
Primary Bedroom: 13 X 14
Living Room: 14 X 14
Kitchen: 11 X 12
Local Schools
High School: Desert Oasis
Middle School: Gunderson, Barry & June
Elementary School: Jones Blackhurst, Janis,Jones Blackhurst
Listed By / Shown By
Listed By
Agency Name: Opendoor Brokerage LLC
Agency Contact: 480-351-6622
Agent Name: Rachel Griego

Shown By
Agent Name: Neil O. Berson
Agent Phone: (702) 280-0956
Agency Title: Wardley Real Estate

Estimate Your Payment
Estimated Payment
$ 1,997.95 per month $1,661.41 Principal & Interest $209.67 Property Tax $126.88 Homeowner's InsuranceChange Payment Information



"GLVAR MLS deems information realiable but not guaranteed."
Listing data compilation and photo(s) © 2026 Greater Las Vegas Association of REALTORS® MLS , All Rights Reserved.
Privacy Policy / DMCA Notice / ADA Accessibility


This site is hosted, designed and copyright
© 1994 - 2026 by
Delta Media Group, Inc. -- Patent Pending --
Agent License Information: S.0052930
7319 Pepperbox Avenue | MLS# 2817829
This single family home located at 7319 Pepperbox Avenue , Las Vegas, NV 89179 is currently listed for sale with an asking price of $435,000. This property was built in 2007 and has 3 bedrooms and 2 full and 1 partial baths with 1817 sq. ft. Pepperbox Avenue is located in the Mountains Edge 47 Phase 2 subdivision. Search Mountains Edge 47 Phase 2 real estate on www.neilberson.com today.