
BEDS2
BATHS2 full
SQUARE FEET1,169
MLS#2803999
STATUSActive
PROPERTY TYPEResidential - Townhouse
SUBDIVISIONValley Vista Parcel 34
Property Description
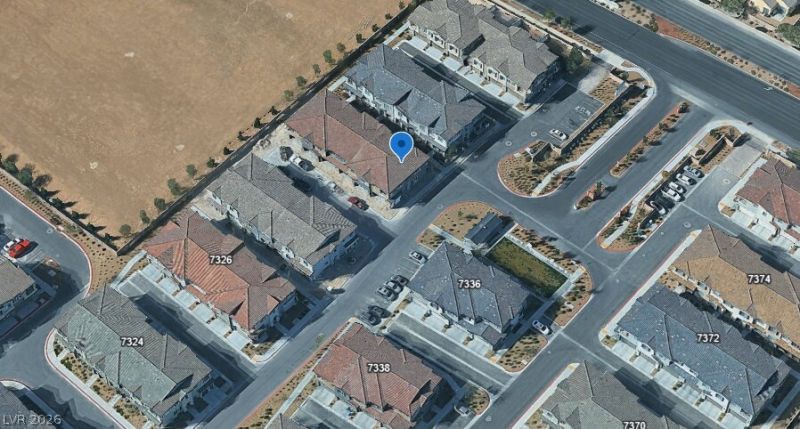
Move-in ready condo at 7330 N. Decatur Blvd Unit 6, Las Vegas, NV 89131. This well-maintained unit offers a smart, efficient layout with quality finishes throughout. Enjoy an open living and dining area, a functional kitchen, and comfortable bedrooms with ample closet space. Additional highlights include in-unit conveniences, private outdoor space, and assigned parking. Located in a well-established community with easy access to major roadways, shopping, dining, and everyday conveniences. Community amenities may include a pool and common area maintenance ? buyer to verify HOA details. Priced competitively for its size and condition, this property presents a strong opportunity for a buyer looking to settle into a low-maintenance home in a convenient Las Vegas location. Schedule a showing today and see everything this property has to offer.
Property Features
Property Type: Residential - Townhouse
Cooling: Central Air, Electric, High Efficiency,2 Units
Garage: 2 car attached
Heating: Central, Gas, High Efficiency
Home Style: Two Story
Lot Size: 0.16 Acres
Roof Type: Tile
Stories: 2.0
Taxes: $3,362
Year Built: 2023
Amenities
Ceiling Fan(s)
Programmable Thermostat
Balcony
Sprinkler/Irrigation
Feature Descriptions
Appliances: Disposal, Gas Range, Microwave
Association Amenities: Dog Park, Gated, Playground, Park, Pool, Spa/Hot Tub
Community Features: Pool
Fencimg: None
Flooring: Carpet, Luxury Vinyl Plank, Tile
HOA Fee: 202/ Monthly
Hot Tub: Yes
Laundry: Gas Dryer Hookup, Laundry Closet, Upper Level
Lot: Drip Irrigation/Bubblers, < 1/4 Acre
Parcel#: 124-18-413-124
Parking: Attached, Finished Garage, Garage, Garage Door Opener, Inside Entrance, Private, Guest
Parking Notes: Attached, Finished Garage, Garage, Garage Door Opener
Patio/Porch: Balcony
Pool: Community
Sewer: Public Sewer
Swimming Pool: Yes
Utilities: Cable Available, High Speed Internet Available, Underground Utilities
Water: Public
Window: Double Pane Windows, Insulated Windows, Low-Emissivity Windows
Room Sizes
Living Room: 10 X 15
Dining Room: 8 X 9
Bedroom 2: 10 X 10
Primary Bedroom: 13 X 14
Local Schools
High School: Shadow Ridge
Middle School: Saville Anthony
Elementary School: Triggs, Vincent,Triggs, Vincent
Listed By / Shown By
Listed By
Agency Name: Coldwell Banker Premier
Agency Contact: (702) 468-6419
Agent Name: Jason Garcia

Shown By
Agent Name: Neil O. Berson
Agent Phone: (702) 280-0956
Agency Title: Wardley Real Estate

Estimate Your Payment
Estimated Payment
$ 1,513.05 per month $1,145.41 Principal & Interest $280.17 Property Tax $87.47 Homeowner's InsuranceChange Payment Information



"GLVAR MLS deems information realiable but not guaranteed."
Listing data compilation and photo(s) © 2026 Greater Las Vegas Association of REALTORS® MLS , All Rights Reserved.
Privacy Policy / DMCA Notice / ADA Accessibility


This site is hosted, designed and copyright
© 1994 - 2026 by
Delta Media Group, Inc. -- Patent Pending --
Agent License Information: S.0052930
7330 N Decatur Boulevard , Unit 6 | MLS# 2803999
This townhouse located at 7330 N Decatur Boulevard , Unit 6, Las Vegas, NV 89131 is currently listed for sale with an asking price of $299,900. This property was built in 2023 and has 2 bedrooms and 2 full baths with 1169 sq. ft. N Decatur Boulevard , Unit 6 is located in the Valley Vista Parcel 34 subdivision. Search Valley Vista Parcel 34 real estate on www.neilberson.com today.