
BEDS3
BATHS2 full
SQUARE FEET1,176
MLS#2826148
STATUSActive
PROPERTY TYPEResidential - Townhouse
SUBDIVISIONPepper Tree
Property Description
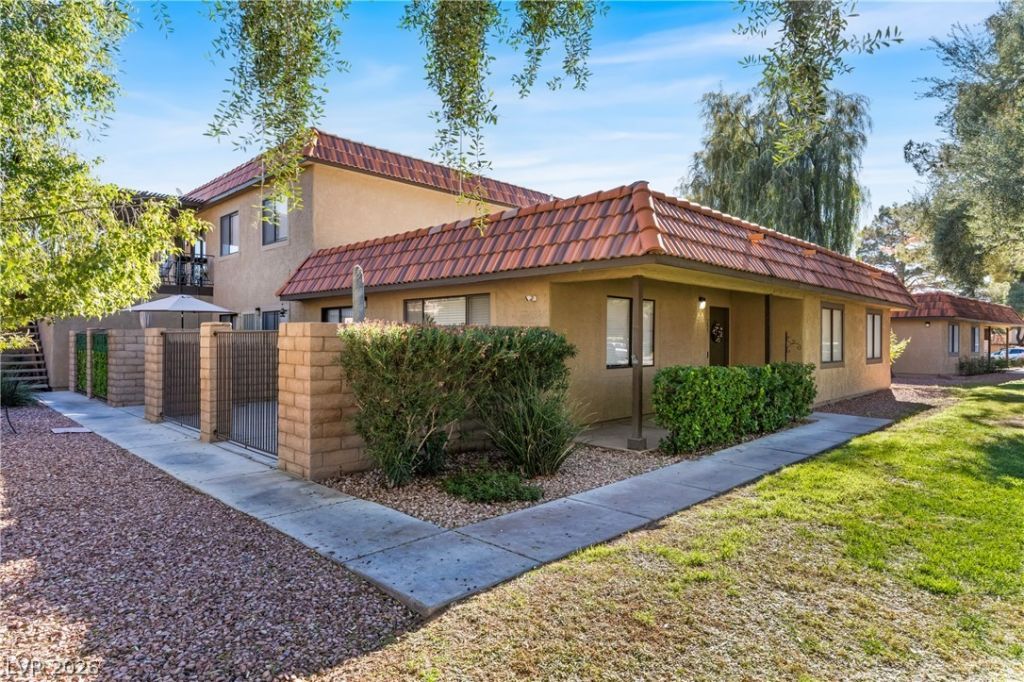
Welcome home to this beautifully appointed single-story residence nestled in the heart of vibrant Henderson, NV. Featuring three generously sized bedrooms and two full bathrooms, this home offers both comfort and functionality. The inspired kitchen shines with stainless steel appliances, granite countertops, and ample workspace—perfect for everyday living and entertaining alike. Vaulted ceilings elevate the spacious living room, filling the home with natural light and an open, airy feel. The private primary suite includes an ensuite bath and closet. Enjoy the convenience of a two-car garage and multiple outdoor living areas, including two patio spaces ideal for relaxing or hosting guests. Optional furnishings provide flexibility to personalize the home to your style. Located within a lively, amenity-rich community, residents enjoy access to multiple sparkling pools and spas, tennis and basketball courts, pickleball, a clubhouse, and a nearby dog park for your four-legged companions.
Property Features
Property Type: Residential - Townhouse
Cooling: Central Air, Electric
Garage: 2
Heating: Central, Electric
Home Style: One Story
Lot Size: 0.09 Acres
Roof Type: Flat, Tile
Stories: 1.0
Taxes: $601
Year Built: 1981
Amenities
Bathroom on Main Level
Bedroom on Main Level
Primary Downstairs
Window Treatments
Porch
Patio
Private Yard
Feature Descriptions
Appliances: Dryer, Electric Range, Disposal, Microwave, Refrigerator, Washer
Association Amenities: Clubhouse, Pickleball, Pool
Community Features: Pool
Days on Site: 17
Fencimg: Back Yard, Wrought Iron
Flooring: Carpet, Laminate, Luxury Vinyl Plank
HOA Fee: 250/ Monthly
Laundry: Electric Dryer Hookup, Laundry Room
Lot: Desert Landscaping, Landscaped, < 1/4 Acre
Parcel#: 178-05-617-005
Parking: Detached, Garage, Private, Guest
Parking Notes: Detached, Garage, Private, Guest
Patio/Porch: Patio, Porch
Pool: Community
Sewer: Public Sewer
Swimming Pool: Yes
Utilities: Electricity Available
Water: Public
Window: Blinds
Room Sizes
Living Room: 14 X 20
Dining Room: 10 X 8
Bedroom 3: 11 X 12
Bedroom 2: 10 X 12
Primary Bedroom: 13 X 15
Local Schools
High School: Green Valley
Middle School: Cortney Francis
Elementary School: Treem, Harriet A.,Treem, Harriet A.
Listed By / Shown By
Listed By
Agency Name: Real Property Management Peace
Agency Contact: 702-848-2509
Agent Name: Thomas Patchin

Shown By
Agent Name: Neil O. Berson
Agent Phone: (702) 280-0956
Agency Title: Wardley Real Estate

Estimate Your Payment
Estimated Payment
$ 1,324.49 per month $1,183.99 Principal & Interest $50.08 Property Tax $90.42 Homeowner's InsuranceChange Payment Information



"GLVAR MLS deems information realiable but not guaranteed."
Listing data compilation and photo(s) © 2026 Greater Las Vegas Association of REALTORS® MLS , All Rights Reserved.
Privacy Policy / DMCA Notice / ADA Accessibility


This site is hosted, designed and copyright
© 1994 - 2026 by
Delta Media Group, Inc. -- Patent Pending --
Agent License Information: S.0052930
735 Apple Tree Court | MLS# 2826148
This townhouse located at 735 Apple Tree Court , Henderson, NV 89014 is currently listed for sale with an asking price of $310,000. This property was built in 1981 and has 3 bedrooms and 2 full baths with 1176 sq. ft. Apple Tree Court is located in the Pepper Tree subdivision. Search Pepper Tree real estate on www.neilberson.com today.