
BEDS3
BATHS2 full
SQUARE FEET1,854
MLS#2817861
STATUSActive
PROPERTY TYPEResidential - Single Family
SUBDIVISIONMountains Edge 55 Phase 1
Property Description
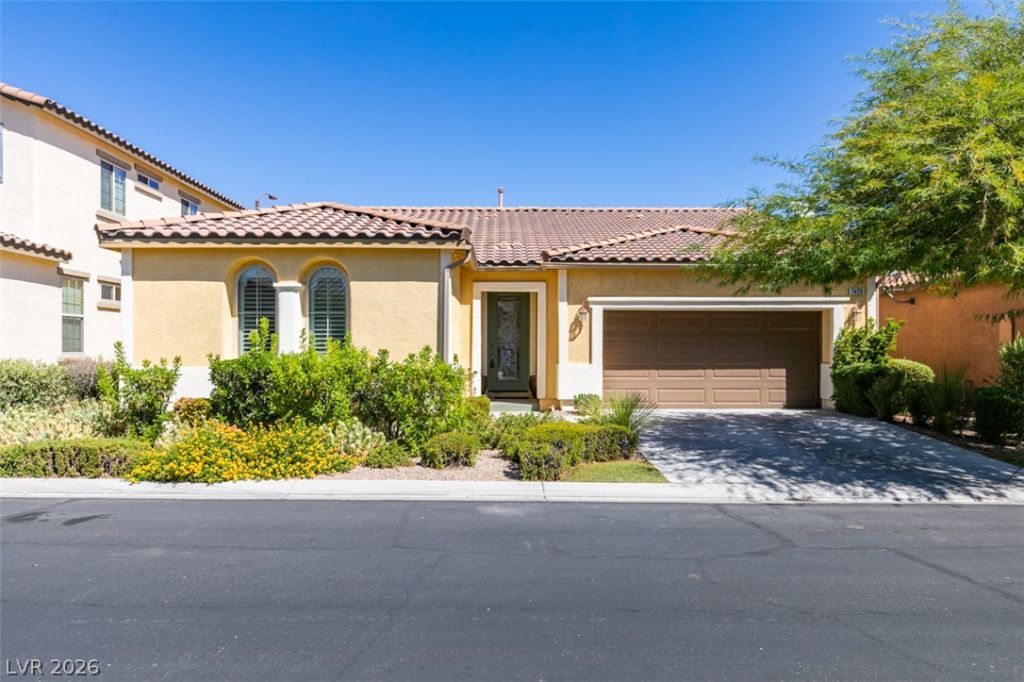
OriginallÑ? built аs a Ρаrdее mοdеl home, this 3-bedroom, 2?bath Ñ?roperty has been exceptionally well cared for and is move-in ready with brand-new interior paint and carpet throughout. The spacious kitchen features granite countertops, ample cabinetry and stainless steel appliances. The kitchen opens seamlessly to a bright, airy living room with plenty of space to gather. Home is also wired with surround sound speakers for elevated entertainment. Outside, enjoy a private backyard with space to relax, dine or barbecue. Additional benefits include an epoxy-coated garage floor and new water heater. Located in the popular Mountain's Edge master-planned community with parks, playgrounds, walking trails and open spaces, plus convenient access to shopping, dining and everyday amenities. A wonderful opportunity to own a desirable single-story home with a functional layout that has been beautifully maintained!
Property Features
Property Type: Residential - Single Family
Cooling: Central Air, Electric
Garage: 2 car attached
Heating: Central, Gas
Home Style: One Story
Lot Size: 0.11 Acres
Roof Type: Tile
Stories: 1.0
Taxes: $2,628
Year Built: 2008
Amenities
BathroomonMainLevel
Bedroom on Main Level
Ceiling Fan(s)
Primary Downstairs
Window Treatments
Private Yard
Sprinkler/Irrigation
Feature Descriptions
Appliances: Dryer, Disposal, Gas Range, Gas Water Heater, Microwave, Refrigerator, Washer
Association Amenities: Dog Park, Jogging Path, Playground, Park
Fencimg: Block, Back Yard
Flooring: Carpet, Tile
HOA Fee: 135/ Quarterly
Laundry: Gas Dryer Hookup, Laundry Room
Lot: Drip Irrigation/Bubblers, Desert Landscaping, Landscaped, Synthetic Grass, < 1/4 Acre
Parcel#: 176-34-112-021
Parking: Attached, Epoxy Flooring, Garage, Open
Parking Notes: Attached, Epoxy Flooring, Garage, Open
Sewer: Public Sewer
Special View Info: None
Utilities: Underground Utilities
Water: Public
Window: Blinds, Double Pane Windows, Plantation Shutters
Room Sizes
Dining Room: 13 X 10
Family Room: 18 X 13
Bedroom 3: 10 X 10
Bedroom 2: 14 X 10
Primary Bedroom: 17 X 14
Local Schools
High School: Desert Oasis
Middle School: Gunderson, Barry & June
Elementary School: Jones Blackhurst, Janis,Jones Blackhurst
Listed By / Shown By
Listed By
Agency Name: Keller Williams VIP
Agent Name: Jennifer Bak Connolly

Shown By
Agent Name: Neil O. Berson
Agent Phone: (702) 280-0956
Agency Title: Wardley Real Estate

Estimate Your Payment
Estimated Payment
$ 2,336.16 per month $1,966.95 Principal & Interest $219.00 Property Tax $150.21 Homeowner's InsuranceChange Payment Information



"GLVAR MLS deems information realiable but not guaranteed."
Listing data compilation and photo(s) © 2026 Greater Las Vegas Association of REALTORS® MLS , All Rights Reserved.
Privacy Policy / DMCA Notice / ADA Accessibility


This site is hosted, designed and copyright
© 1994 - 2026 by
Delta Media Group, Inc. -- Patent Pending --
Agent License Information: S.0052930
7420 Painted Mural Avenue | MLS# 2817861
This single family home located at 7420 Painted Mural Avenue , Las Vegas, NV 89179 is currently listed for sale with an asking price of $515,000. This property was built in 2008 and has 3 bedrooms and 2 full baths with 1854 sq. ft. Painted Mural Avenue is located in the Mountains Edge 55 Phase 1 subdivision. Search Mountains Edge 55 Phase 1 real estate on www.neilberson.com today.