
BEDS4
BATHS3 full 1 partial
SQUARE FEET2,961
MLS#2756075
STATUSActive
PROPERTY TYPEResidential - Condominium
SUBDIVISIONTramonto Condo
Property Description
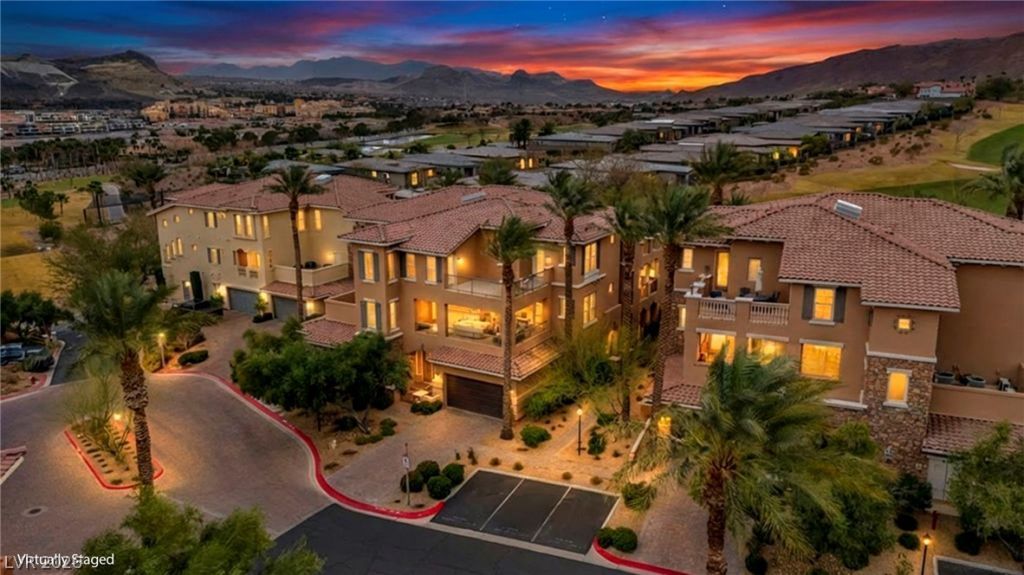
Penthouse sophistication meets effortless single-level living in the gated Tramonto enclave at Lake Las Vegas. Arrive via private elevator into this light-filled 2,961 sq. ft. residence offering comfort and sophistication with the 'lock-and-leave convenience of upscale condo living. This rare 4-bedroom floorplan features expansive open-concept living, a grand primary suite, and seamless indoor-outdoor flow ideal for entertaining. At the heart of the home, the gourmet kitchen offers a large island, premium finishes, and expansive living and dining areas. Dual terraces capture panoramic lake, mountain, and seasonal golf course views, while mature landscaping enhances privacy. Andersen sliding doors and a wind-sensor awning elevate the outdoor experience. Recent upgrades include fresh paint, energy-efficient windows and patio doors, plus a new range hood. Includes private 2-car garage and community pool/spa access near The Village at Lake Las Vegas dining, golf, shopping, and recreation.
Property Features
Property Type: Residential - Condominium
Cooling: Central Air, Electric
Garage: 2 car attached
Heating: Central, Gas
Home Style: Three Story, Penthouse
Lot Size: 0.11 Acres
Roof Type: Tile
Stories: 3.0
Taxes: $3,944
Year Built: 2003
Amenities
Bedroom on Main Level
Ceiling Fan(s)
Primary Downstairs
Window Treatments
Elevator
Balcony
Porch
Awning(s)
Feature Descriptions
Appliances: Built-In Gas Oven, Dryer, Dishwasher, ENERGY STAR Qualified Appliances, Disposal, Gas Range, Microwave, Refrigerator, Water Heater, Washer
Association Amenities: Golf Course, Gated, Jogging Path, Pool, Guard, Spa/Hot Tub, Security, Elevator(s)
Community Features: Pool
Days on Site: 157
Exterior: Frame, Stucco
Fencimg: Block, Back Yard
Flooring: Carpet, Luxury Vinyl Plank, Tile
HOA Fee: 153/ Monthly
Hot Tub: Yes
Laundry: Gas Dryer Hookup, Main Level
Lot: Landscaped, No Rear Neighbors, On Golf Course, < 1/4 Acre
Parcel#: 160-22-513-030
Parking: Attached, Epoxy Flooring, Garage, Private, Guest
Parking Notes: Attached, Epoxy Flooring, Garage, Private, Guest
Patio/Porch: Balcony, Porch
Pool: Community
Sewer: Public Sewer
Special View Info: Golf Course, Lake, Mountain(s)
Swimming Pool: Yes
Utilities: Cable Available, Underground Utilities
Water: Public
Window: Insulated Windows, Low-Emissivity Windows, Plantation Shutters, Window Treatments
Room Sizes
Living Room: 15 X 25
Kitchen: 16 X 15
Dining Room: 16 X 10
Bedroom 4: 15 X 18
Bedroom 3: 12 X 14
Bedroom 2: 21 X 14
Primary Bathroom: 19 X 17
Primary Bedroom: 21 X 17
Local Schools
High School: Basic Academy
Middle School: Brown B. Mahlon
Elementary School: Josh, Stevens,Josh, Stevens
Listed By / Shown By
Listed By
Agency Name: Noble Cedar LLC
Agent Name: Renee Crane

Shown By
Agent Name: Neil O. Berson
Agent Phone: (702) 280-0956
Agency Title: Wardley Real Estate

Estimate Your Payment
Estimated Payment
$ 3,555.79 per month $2,998.17 Principal & Interest $328.67 Property Tax $228.96 Homeowner's InsuranceChange Payment Information



"GLVAR MLS deems information realiable but not guaranteed."
Listing data compilation and photo(s) © 2026 Greater Las Vegas Association of REALTORS® MLS , All Rights Reserved.
Privacy Policy / DMCA Notice / ADA Accessibility


This site is hosted, designed and copyright
© 1994 - 2026 by
Delta Media Group, Inc. -- Patent Pending --
Agent License Information: S.0052930
75 Luce Del Sole, Unit 3 | MLS# 2756075
This condo located at 75 Luce Del Sole, Unit 3, Henderson, NV 89011 is currently listed for sale with an asking price of $785,000. This property was built in 2003 and has 4 bedrooms and 3 full and 1 partial baths with 2961 sq. ft. Luce Del Sole, Unit 3 is located in the Tramonto Condo subdivision. Search Tramonto Condo real estate on www.neilberson.com today.