
BEDS3
BATHS2 full
SQUARE FEET1,232
MLS#2805338
STATUSActive
PROPERTY TYPEResidential - Condominium
SUBDIVISIONPACIFIC LEGENDS
Property Description
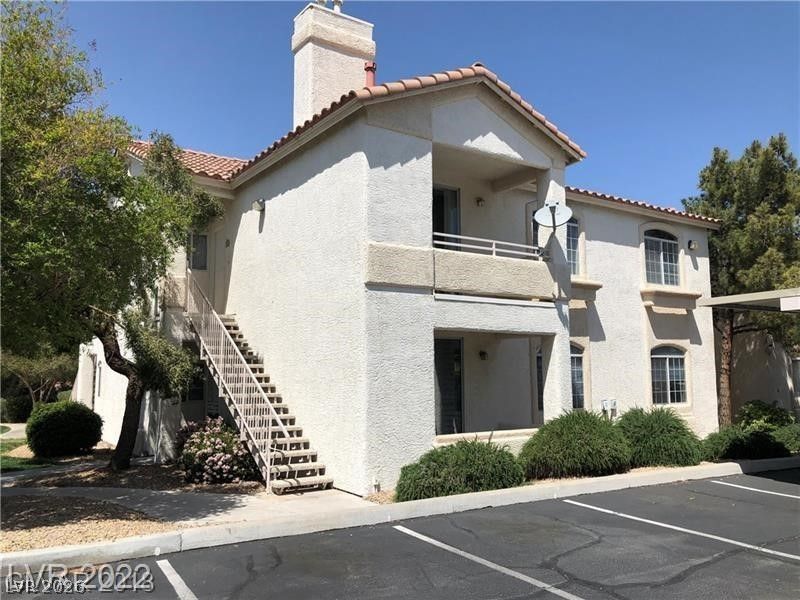
Discover a vibrant lifestyle in this charming condominium, where convenience meets comfort in the heart of Henderson. This residence offers an exceptional opportunity to embrace a well-connected community, providing a perfect blend of relaxation and accessibility. Step inside to find a thoughtfully designed living space spanning 1232 square feet, featuring three inviting bedrooms and two full bathrooms. Accessibility features are integrated seamlessly, promoting ease of movement. The kitchen is equipped with a microwave, ready for your culinary endeavors. Outside, the property extends its accessible design to a delightful covered patio, offering a serene spot for outdoor enjoyment and entertaining. This wonderful home is situated on a beautiful site providing a sense of space within a condominium setting. Located at 75 N Valle Verde Dr, this address places you in a desirable Henderson neighborhood, renowned for its engaging atmosphere and proximity to local conveniences. This is more than just a home; it’s a gateway to a comfortable and fulfilling lifestyle.
Property Features
Property Type: Residential - Condominium
Cooling: Central Air, Electric
Fireplaces: 1
Heating: Central, Gas
Home Style: Two Story
Lot Size: 0.03 Acres
Roof Type: Tile
Stories: 2.0
Taxes: $866
Year Built: 1997
Amenities
None
Porch
Irrigation Sprinklers
Feature Descriptions
Appliances: Dishwasher, Gas Range
Association Amenities: Gated, Barbecue, Pool, Recreation Room, Spa/Hot Tub
Community Features: Pool
Days on Site: 89
Exterior: Frame, Stucco
Fencimg: Back Yard, Stucco Wall
Fireplace: Gas, Living Room
Flooring: Carpet, Tile
HOA Fee: 310/ Monthly
Hot Tub: Yes
Laundry: Gas Dryer Hookup, Laundry Closet, Upper Level
Lot: Drip Irrigation/Bubblers, Desert Landscaping, Landscaped, < 1/4 Acre
Parcel#: 178-17-719-095
Parking: Assigned, Detached Carport, One Space, Guest
Parking Notes: Assigned, Detached Carport, One Space, Guest
Patio/Porch: Porch
Pool: Community
Sewer: Public Sewer
Swimming Pool: Yes
Utilities: Underground Utilities
Water: Public
Room Sizes
Bedroom 3: 11 X 11
Bedroom 2: 11 X 11
Primary Bedroom: 12 X 15
Living Room: 19 X 16
Dining Room: 9 X 9
Bedroom 2: 11 X 11
Primary Bedroom: 12 X 15
Local Schools
High School: Green Valley
Middle School: Greenspun
Elementary School: Bartlett, Selma,Bartlett, Selma
Listed By / Shown By
Listed By
Agency Name: Angel Bothof
Agent Name: Angel Bothof

Shown By
Agent Name: Neil O. Berson
Agent Phone: (702) 280-0956
Agency Title: Wardley Real Estate

Estimate Your Payment
Estimated Payment
$ 1,572.27 per month $1,393.67 Principal & Interest $72.17 Property Tax $106.43 Homeowner's InsuranceChange Payment Information



"GLVAR MLS deems information realiable but not guaranteed."
Listing data compilation and photo(s) © 2026 Greater Las Vegas Association of REALTORS® MLS , All Rights Reserved.
Privacy Policy / DMCA Notice / ADA Accessibility


This site is hosted, designed and copyright
© 1994 - 2026 by
Delta Media Group, Inc. -- Patent Pending --
Agent License Information: S.0052930
75 N Valle Verde Drive, Unit 2121 | MLS# 2805338
This condo located at 75 N Valle Verde Drive, Unit 2121, Henderson, NV 89074 is currently listed for sale with an asking price of $364,900. This property was built in 1997 and has 3 bedrooms and 2 full baths with 1232 sq. ft. N Valle Verde Drive, Unit 2121 is located in the PACIFIC LEGENDS subdivision. Search PACIFIC LEGENDS real estate on www.neilberson.com today.