
BEDS4
BATHS3 full
SQUARE FEET2,906
MLS#2804514
STATUSActive
PROPERTY TYPEResidential - Single Family
SUBDIVISIONValley Vista Parcels 42 43 Phase 2
Property Description
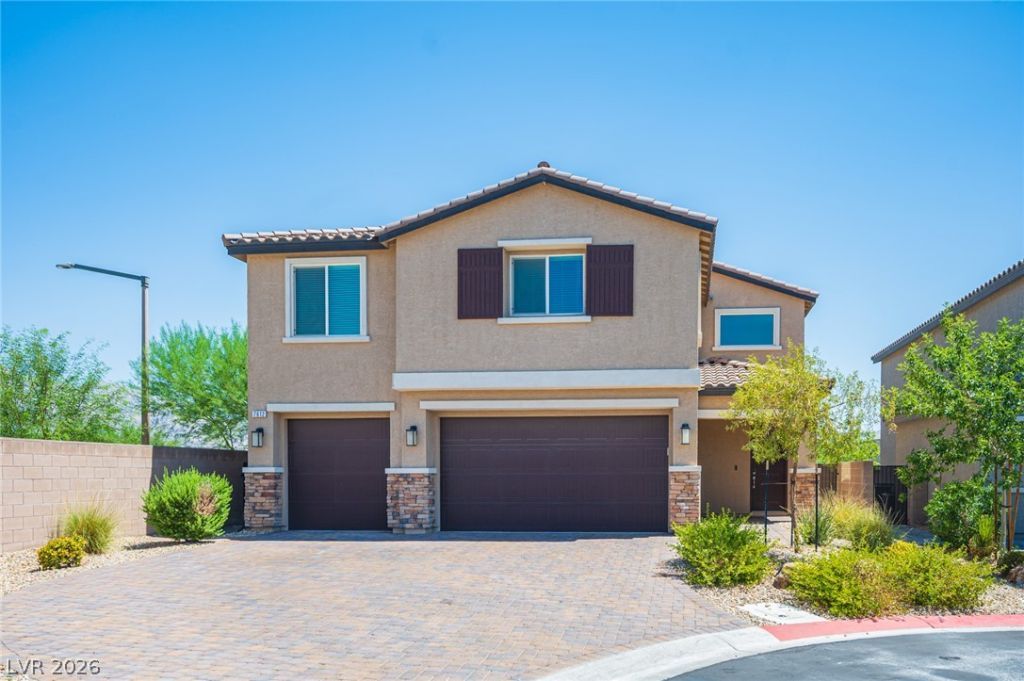
OH BABY! Priced WELL BELOW Value! Absolutely stunning home tucked away at the end of a quiet cul-de-sac inside a desirable gated community! Offering nearly 2,900 sq ft, this beautifully maintained 4-bedroom, 3-bath home features soaring ceilings, an abundance of natural light, a highly sought-after downstairs bedroom and full bath, plus an oversized upstairs loft perfect for a second living area, game room, or home office. The chef-inspired kitchen is the centerpiece of the home, complete with a massive island, granite countertops, stainless steel appliances, double ovens, gas cooktop, walk-in pantry, and an incredible amount of cabinet and counter space. The spacious great room opens seamlessly to the backyard, where you'll find recently installed low-maintenance turf, pavers, a custom firepit, and a covered patio—creating the perfect space for entertaining or relaxing year-round. The oversized primary suite offers a large walk-in closet, dual vanities, and a spacious walk-in shower. Additional highlights include upgraded tile flooring, recessed lighting, upstairs laundry, generous secondary bedrooms, and a 3-car garage. VA Assumable 2.75% interest rate. Priced WAY BELOW comps for a quick sale.
Property Features
Property Type: Residential - Single Family
Cooling: Central Air, Electric
Garage: 3
Heating: Central, Gas
Home Style: Two Story
Lot Size: 0.13 Acres
Roof Type: Pitched, Tile
Stories: 2.0
Taxes: $5,094
Year Built: 2022
Amenities
Bathroom on Main Level
Bedroom on Main Level
Ceiling Fan(s)
Window Treatments
Private Yard
Feature Descriptions
Appliances: Built-In Gas Oven, Double Oven, Gas Cooktop, Disposal, Microwave
Days on Site: 87
Fencimg: Block, Back Yard
Flooring: Carpet, Tile
HOA Fee: 80/ Monthly
Laundry: Gas Dryer Hookup, Laundry Room
Lot: Desert Landscaping, Landscaped, < 1/4 Acre
Parcel#: 124-18-611-003
Parking: Attached, Garage, Guest
Parking Notes: Attached, Garage, Guest
Sewer: Public Sewer
Utilities: Underground Utilities
Water: Public
Window: Blinds
Room Sizes
Bedroom 4: 9 X 11
Bedroom 3: 11 X 12
Bedroom 2: 12 X 12
Primary Bedroom: 15 X 13
Local Schools
High School: Shadow Ridge
Middle School: Saville Anthony
Elementary School: Triggs, Vincent,Triggs, Vincent
Listed By / Shown By
Listed By
Agency Name: LPT Realty, LLC
Agent Name: Cody Trevor Corio

Shown By
Agent Name: Neil O. Berson
Agent Phone: (702) 280-0956
Agency Title: Wardley Real Estate

Estimate Your Payment
Estimated Payment
$ 2,685.54 per month $2,100.63 Principal & Interest $424.50 Property Tax $160.42 Homeowner's InsuranceChange Payment Information



"GLVAR MLS deems information realiable but not guaranteed."
Listing data compilation and photo(s) © 2026 Greater Las Vegas Association of REALTORS® MLS , All Rights Reserved.
Privacy Policy / DMCA Notice / ADA Accessibility


This site is hosted, designed and copyright
© 1994 - 2026 by
Delta Media Group, Inc. -- Patent Pending --
Agent License Information: S.0052930
7612 Linton Street | MLS# 2804514
This single family home located at 7612 Linton Street, North Las Vegas, NV 89084 is currently listed for sale with an asking price of $550,000. This property was built in 2022 and has 4 bedrooms and 3 full baths with 2906 sq. ft. Linton Street is located in the Valley Vista Parcels 42 43 Phase 2 subdivision. Search Valley Vista Parcels 42 43 Phase 2 real estate on www.neilberson.com today.