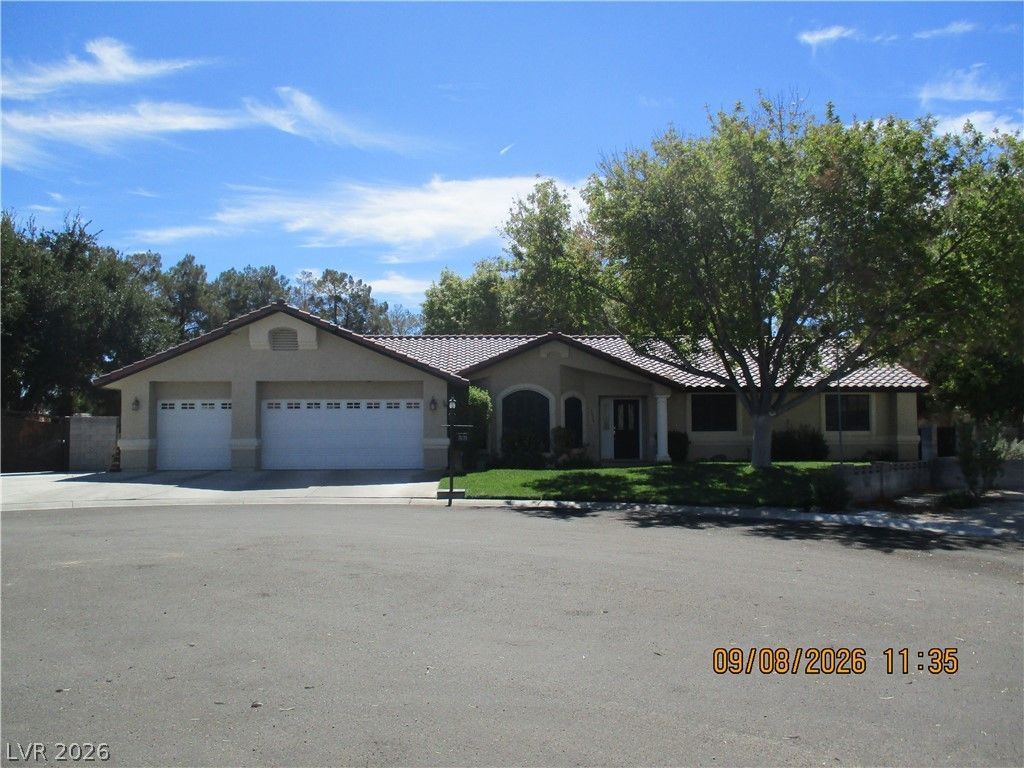

BEDS3
BATHS2 full
SQUARE FEET2,114
MLS#2817603
STATUSActive
PROPERTY TYPEResidential - Single Family
SUBDIVISIONcustom
Property Description
Ready to ??e? a s?????t???ul?r home inside and out? ??ER?? IT IS!! Home is spacious and it's on A HALF ACRE!! Community well for only 8, $50. month gives ability for this back yard oasis* Beautiful entry leads to a sunken formal living room with planters*Too many upgrades to list*Formal dining room looks out to huge back yard with so many trees giv9ng a delightful atmosphere*Custom kitchen with cabinets galore and large island/breakfast bar combo* Really large comfy family room leads out to immense covered patio and park-like cool and refreshing back yard*Primary suite is spacious and French doors lead to exceptionally large covered patio and huge grass yard**Gated RV parking leads to an additional 1 car garage for extra storage or ability to convert to a casita or other use*Home located on peaceful cul de sac* All is ready for you to ENJOY!!
Property Features
Property Type: Residential - Single Family
Cooling: Electric, High Efficiency, Refrigerated
Garage: 3 car attached
Heating: Central, Electric
Home Style: One Story
Lot Size: 0.51 Acres
Roof Type: Pitched, Tile
Stories: 1.0
Taxes: $3,909
Year Built: 1993
Amenities
BathroomonMainLevel
Bedroom on Main Level
Ceiling Fan(s)
Primary Downstairs
Window Treatments
Central Vacuum
Barbecue
Handicap Accessible
Patio
Private Yard
Sprinkler/Irrigation
Feature Descriptions
Appliances: Built-In Electric Oven, Double Oven, Dryer, Dishwasher, Electric Water Heater, Gas Cooktop, Disposal, Microwave, Water Softener Rented, Water Heater, Washer
Association Amenities: None
Days on Site: 1
Fencimg: Block, Back Yard, Chain Link
Flooring: Carpet, Ceramic Tile, Luxury Vinyl Plank
Laundry: Electric Dryer Hookup, Main Level, Laundry Room
Lot: 1/4 to 1 Acre Lot, Back Yard, Cul-De-Sac, Drip Irrigation/Bubblers, Front Yard, Sprinklers In Rear, Sprinklers In Front, Landscaped, Sprinklers On Side
Parcel#: 125-14-607-009
Parking: Attached, Epoxy Flooring, Garage, Garage Door Opener, Inside Entrance, Open, RV Gated, RV Access/Parking, RV Paved, Shelves
Parking Notes: Attached, Epoxy Flooring, Garage, Garage Door Opener,
Patio/Porch: Covered, Patio
Sewer: Septic Tank
Utilities: Cable Available, Electricity Available, Underground Utilities, Septic Available
Water: Community/Coop, Shared Well
Window: Blinds, Double Pane Windows, Window Treatments
Room Sizes
Family Room: 15 X 25
Dining Room: 11 X 15
Living Room: 15 X 17
Bedroom 3: 11 X 11
Bedroom 2: 12 X 14
Primary Bedroom: 12 X 18
Local Schools
High School: Shadow Ridge
Middle School: Saville Anthony
Elementary School: Heckethorn, Howard E.,Heckethorn, Howard
Listed By / Shown By
Listed By
Agency Name: Shamrock Real Estate Svcs
Agency Contact: 702-642-7700
Agent Name: Vonne S. Chowning

Shown By
Agent Name: Neil O. Berson
Agent Phone: (702) 280-0956
Agency Title: Wardley Real Estate

Estimate Your Payment
Estimated Payment
$ 3,408.99 per month $2,864.49 Principal & Interest $325.75 Property Tax $218.75 Homeowner's InsuranceChange Payment Information



"GLVAR MLS deems information realiable but not guaranteed."
Listing data compilation and photo(s) © 2026 Greater Las Vegas Association of REALTORS® MLS , All Rights Reserved.
Privacy Policy / DMCA Notice / ADA Accessibility


This site is hosted, designed and copyright
© 1994 - 2026 by
Delta Media Group, Inc. -- Patent Pending --
Agent License Information: S.0052930
7670 Maverick Street | MLS# 2817603
This single family home located at 7670 Maverick Street, Las Vegas, NV 89131 is currently listed for sale with an asking price of $750,000. This property was built in 1993 and has 3 bedrooms and 2 full baths with 2114 sq. ft. Maverick Street is located in the custom subdivision. Search Custom real estate on www.neilberson.com today.