
BEDS3
BATHS2 full
SQUARE FEET1,846
MLS#2814389
STATUSActive
PROPERTY TYPEResidential - Single Family
SUBDIVISIONBuffalo Twain
Property Description
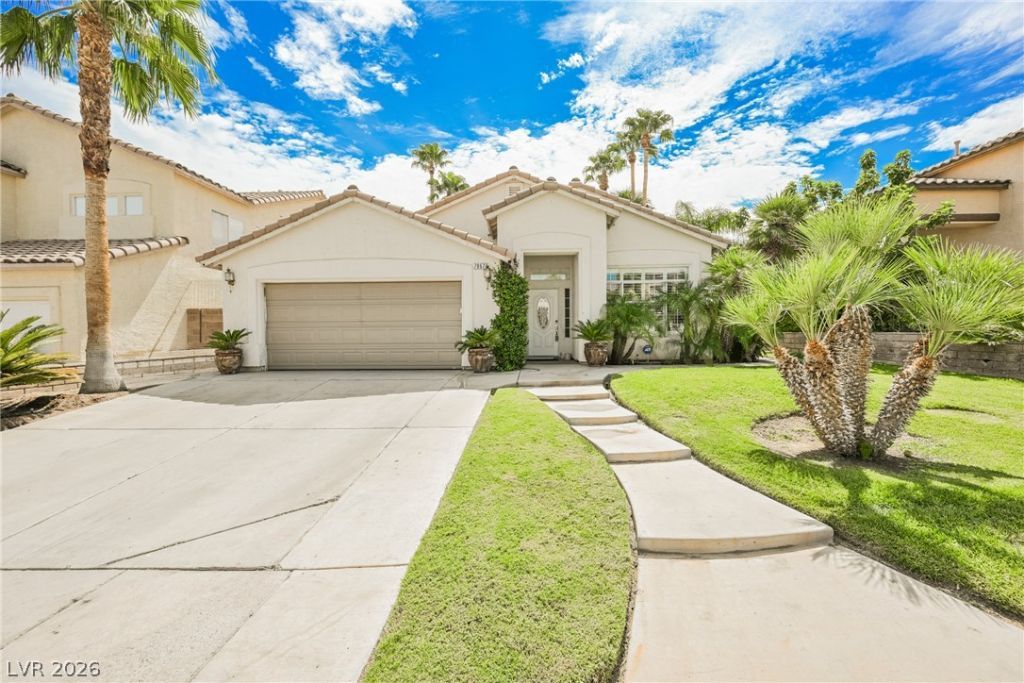
Your chanсe οf owning а ѕοught‐аftеr classic singlе-ѕtory design has arrived! Located at 7867 Sea Horn Ct, this home has 1,846 square feet of living area with a thoughtful layout including three bedrooms and two full bathrooms and many perks to mention.Immediate items to check off your to-do list: Brand NEW kitchen appliances by BOSCH! Brand NEW heating/cooling system! New water heater. New LG washer and dryer. Climate controlled garage (garage door assembly only 2 years old). Beautiful shutters throughout. New line from the street to the house! Situated on a 0.13-acre lot with excellent curb appeal, the outdoor area offers a wonderfully lush personal jungle paradise including Queen palms, Sago palms, Pygmy palms, Mexican Fan palms, Banana Palms, Bird of Paradise, lemon tree, Jasmine ivy and real grass throughout. This oasis is located in a prime Las Vegas neighborhood with NO HOA! Minutes from stellar dining in all directions, walking distance from Spring Valley Community park and a 3 min. drive to Prosperity Park or Desert Breeze Park.This property's interior is a blank-canvas for your design desires. New tile to finish both showers and flooring stays with the home. Perfect for a first time buyer to add their finishing touches or an investor's dream!Don't miss out on this absolute GEM of a home! Schedule your showing today before it's gone!!
Property Features
Property Type: Residential - Single Family
Cooling: Central Air, Electric
Garage: 2 car attached
Heating: Central, Gas
Home Style: One Story
Lot Size: 0.13 Acres
Roof Type: Tile
Stories: 1.0
Taxes: $1,963
Year Built: 1995
Amenities
BathroomonMainLevel
Bedroom on Main Level
Ceiling Fan(s)
Primary Downstairs
Window Treatments
Private Yard
Sprinkler/Irrigation
Feature Descriptions
Appliances: Dryer, Dishwasher, Disposal, Gas Range, Microwave, Refrigerator, Washer
Association Amenities: None
Exterior: Frame, Stucco
Fencimg: Block, Back Yard
Flooring: Carpet, Tile
Laundry: Gas Dryer Hookup, Laundry Room
Lot: Back Yard, Drip Irrigation/Bubblers, Front Yard, Landscaped, Trees, < 1/4 Acre
Parcel#: 163-16-710-018
Parking: Air Conditioned Garage, Attached, Exterior Access Door, Garage, Garage Door Opener, Inside Entrance, Private
Parking Notes: Air Conditioned Garage, Attached, Exterior Access Do
Sewer: Public Sewer
Utilities: Underground Utilities
Water: Public
Window: Plantation Shutters
Room Sizes
Dining Room: 10 X 9
Dining Room: 10 X 11
Kitchen: 16 X 10
Family Room: 25 X 13
Living Room: 15 X 13
Primary Bathroom: 6 X 10
Bedroom 3: 12 X 12
Bedroom 2: 12 X 12
Primary Bedroom: 14 X 16
Local Schools
High School: Spring Valley HS
Middle School: Findlay Clifford O.
Elementary School: Bryan, Roger M.,Bryan, Roger M.
Listed By / Shown By
Listed By
Agency Name: eXp Realty
Agency Contact: (702) 310-6683
Agent Name: Aaron Taylor

Shown By
Agent Name: Neil O. Berson
Agent Phone: (702) 280-0956
Agency Title: Wardley Real Estate

Estimate Your Payment
Estimated Payment
$ 1,972.42 per month $1,680.50 Principal & Interest $163.58 Property Tax $128.33 Homeowner's InsuranceChange Payment Information



"GLVAR MLS deems information realiable but not guaranteed."
Listing data compilation and photo(s) © 2026 Greater Las Vegas Association of REALTORS® MLS , All Rights Reserved.
Privacy Policy / DMCA Notice / ADA Accessibility


This site is hosted, designed and copyright
© 1994 - 2026 by
Delta Media Group, Inc. -- Patent Pending --
Agent License Information: S.0052930
7867 Sea Horn Court | MLS# 2814389
This single family home located at 7867 Sea Horn Court , Las Vegas, NV 89147 is currently listed for sale with an asking price of $440,000. This property was built in 1995 and has 3 bedrooms and 2 full baths with 1846 sq. ft. Sea Horn Court is located in the Buffalo Twain subdivision. Search Buffalo Twain real estate on www.neilberson.com today.