
BEDS3
BATHS3 full
SQUARE FEET2,824
MLS#2818129
STATUSActive
PROPERTY TYPERental - Single Family
SUBDIVISIONTule Spgs Ranch North
Property Description
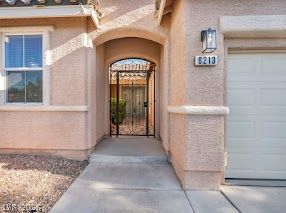
Beautiful Ñ?inglе-stοrÑ? hοmе lοÑ?ated in a gated Northwеst á??as Vegas community! This spacious 4-bedroom, 3-bath home offers approximately 2,824 square feet of living space and a highly desirable 3-car garage. Enjoy an open and comfortable floor plan with updated flooring, a spacious family room with fireplace, and a beautifully remodeled kitchen featuring custom stonework, abundant counter space, ample cabinetry for yourt kitchen needs.The generous primary suite features a remodeled bathroom with elegant stone finishes and a convenient roll-in shower. PAID-OFF SOLAR provides an added benefit for energy efficiency and potential savings on monthly electric costs. Outside, enjoy a covered patio and private backyard?perfect for relaxing or entertaining.Convenient Northwest Las Vegas location with easy access to US-95 and the 215 Beltway and close to shopping, dining, parks and everyday amenities. Spacious single-story living, gated community, 3-car garage and paid-off solar make this rental a must-see!
Property Features
Property Type: Rental - Single Family
Cooling: Central Air, Electric
Fireplaces: 1
Garage: 3
Heating: Central, Gas
Home Style: One Story
Lot Size: 0.18 Acres
Roof Type: Tile
Stories: 1.0
Year Built: 2002
Amenities
Ceiling Fan(s)
Window Treatments
Feature Descriptions
Appliances: Built-In Electric Oven, Double Oven, Dryer, Dishwasher, Disposal, Microwave, Refrigerator, Washer/Dryer, Washer/DryerAllInOne, Washer
Association Amenities: Gated
Exterior: Frame, Stucco
Fencimg: Block, Back Yard
Fireplace: Family Room, Gas
Flooring: Luxury Vinyl Plank, Tile
Laundry: Gas Dryer Hookup, Main Level, Laundry Room
Parcel#: 125-09-212-015
Parking: Open
Parking Notes: Open
Pets Allowed: No
Utilities: Cable Available
Window: Blinds
Room Sizes
Dining Room: 18 X 20
Bedroom 4: 13 X 14
Bedroom 3: 13 X 13
Bedroom 2: 13 X 14
Primary Bedroom: 24 X 25
Local Schools
High School: Arbor View
Middle School: Cadwallader Ralph
Elementary School: Eisenberg, Dorothy,Eisenberg, Dorothy
Listed By / Shown By
Listed By
Agency Name: Platinum Real Estate Prof
Agency Contact: (702) 818-0747
Agent Name: Christianne A. Yates

Shown By
Agent Name: Neil O. Berson
Agent Phone: (702) 280-0956
Agency Title: Wardley Real Estate




"GLVAR MLS deems information realiable but not guaranteed."
Listing data compilation and photo(s) © 2026 Greater Las Vegas Association of REALTORS® MLS , All Rights Reserved.
Privacy Policy / DMCA Notice / ADA Accessibility


This site is hosted, designed and copyright
© 1994 - 2026 by
Delta Media Group, Inc. -- Patent Pending --
Agent License Information: S.0052930
8213 Weeping Springs Avenue | MLS# 2818129
This property located at 8213 Weeping Springs Avenue , Las Vegas, NV 89131 is currently listed for rent with an asking price of $2,650 / Monthly. Search Las Vegas real estate on www.neilberson.com today.