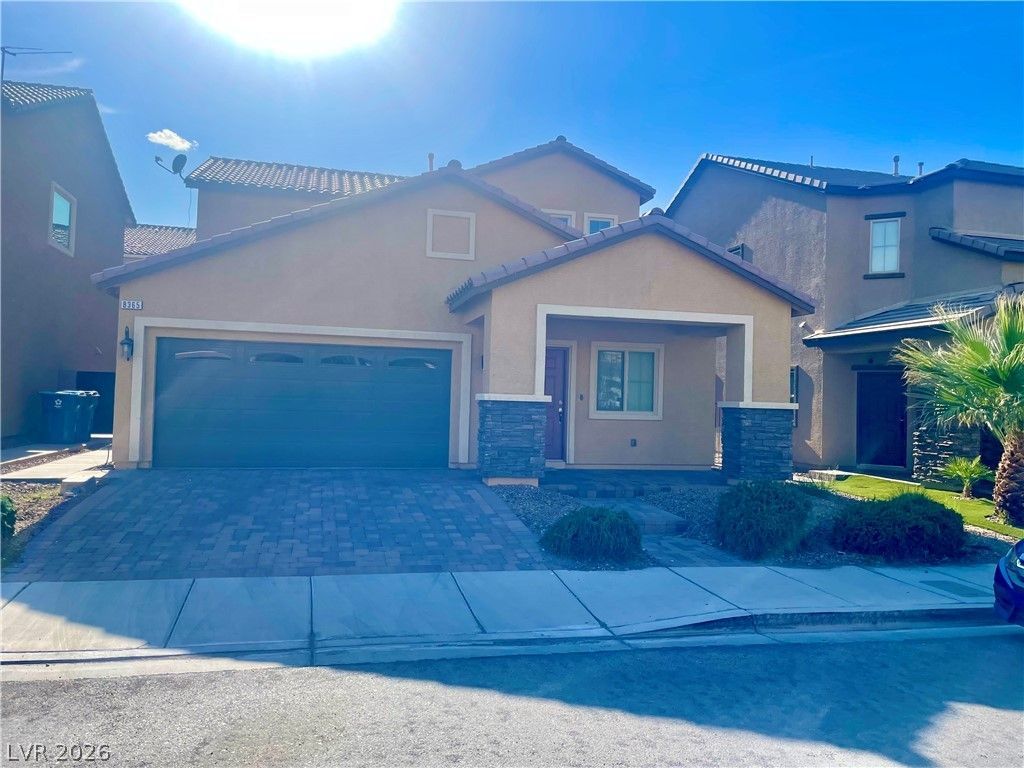

BEDS3
BATHS3 full
SQUARE FEET1,949
MLS#2794860
STATUSPending
PROPERTY TYPERental - Single Family
SUBDIVISIONPioneer Shelbourne Ii
Property Description
Fantastic 3 bedroom home is the southwest area of town. Full guest quarters downstairs with 3/4 bath & large walk in closet. Plenty of roomie this home with a formal living room and an oversized great room/family room. Granite countertops with kitchen island, breakfast bar & all appliances included. Upstairs is the laundry room with front loading washing/dryer, a nice sized loft, the primary suit and the 3rd bedroom with it's own bathroom. The Primary suit has a huge walk in closet, separate bathtub & shower with dual vanities. The backyard has a great concrete pad ready for a bbq & patio furniture. Also some space to do a little gardening. This home is near The Bend off the 215I. So much shopping, dining, Durango Station, tons of schools both public & private. Hurry, this adorable house will not last long.
Property Features
Property Type: Rental - Single Family
Cooling: Central Air, Electric
Garage: 2
Heating: Central, Gas
Home Style: Two Story
Lot Size: 0.09 Acres
Roof Type: Tile
Stories: 2.0
Year Built: 2016
Amenities
Bedroom on Main Level
Ceiling Fan(s)
Handicap Access
Window Treatments
Additional Living Quarters
Feature Descriptions
Appliances: Dryer, Dishwasher, Disposal, Gas Range, Gas Water Heater, Microwave, Refrigerator, Washer/Dryer, Washer/DryerAllInOne, Washer
Association Amenities: None
Days on Site: 24
Exterior: Block, Stucco
Fencimg: Block, Back Yard
Flooring: Carpet, Ceramic Tile
Laundry: Gas Dryer Hookup, Laundry Room, Upper Level
Parcel#: 176-15-213-013
Parking: Open
Parking Notes: Open
Pets Allowed: Yes, Negotiable
Utilities: Cable Available
Window: Blinds, Window Treatments
Room Sizes
Loft: 11 X 8
Family Room: 14 X 14
Living Room: 13 X 13
Bedroom 3: 12 X 12
Bedroom 2: 10 X 12
Primary Bedroom: 11 X 17
Local Schools
High School: Sierra Vista High
Middle School: Canarelli Lawrence & Heidi
Elementary School: Steele, Judith D.,Steele, Judith D.
Listed By / Shown By
Listed By
Agency Name: Dana Realty Group
Agency Contact: 702-487-4695
Agent Name: Wendi L. Dana

Shown By
Agent Name: Neil O. Berson
Agent Phone: (702) 280-0956
Agency Title: Wardley Real Estate




"GLVAR MLS deems information realiable but not guaranteed."
Listing data compilation and photo(s) © 2026 Greater Las Vegas Association of REALTORS® MLS , All Rights Reserved.
Privacy Policy / DMCA Notice / ADA Accessibility


This site is hosted, designed and copyright
© 1994 - 2026 by
Delta Media Group, Inc. -- Patent Pending --
Agent License Information: S.0052930
8365 S Pioneer Way | MLS# 2794860
This property located at 8365 S Pioneer Way, Las Vegas, NV 89113 is currently listed for rent with an asking price of $2,195 / Monthly. Search Las Vegas real estate on www.neilberson.com today.