
BEDS6
BATHS3 full
SQUARE FEET2,390
MLS#2817962
STATUSActive
PROPERTY TYPERental - Single Family
SUBDIVISIONMaryland Pebble
Property Description
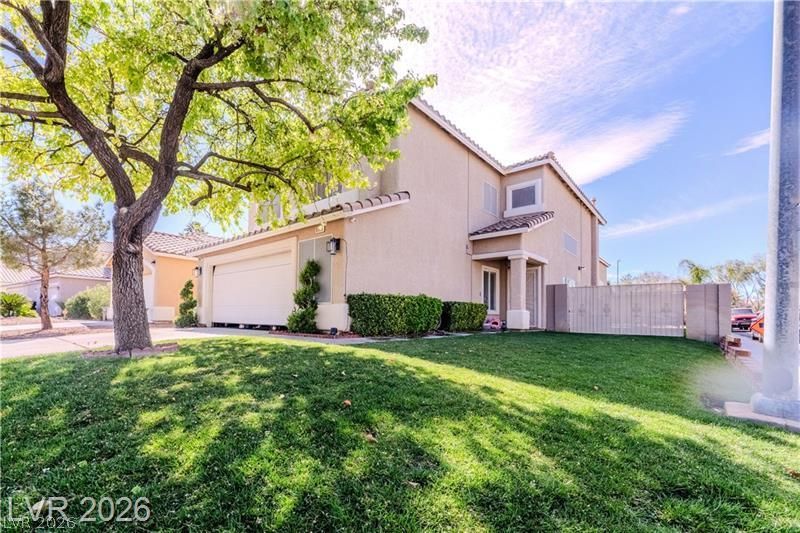
Beautifull?? upgr?ded 6-b?dr??m h?m? ??n Silverado Ranch with RV ??ark??ng, a pool, and a convenient bedroom downstairs. Soaring vaulted ceilingsfill the home with natural light, and a dramatic catwalk leads to the private primary suite featuring Strip views fromthe bathroom and an upstairs bedroom. Recently remodeled with new flooring, fresh designer paint, and renovatedbathrooms with elegant finishes. The kitchen features oak cabinetry, granite countertops, and brand-new upgradedappliances. Two brand-new AC units provide comfort and efficiency. Enjoy a lush front yard with new turf and aresort-style backyard complete with a covered patio, bistro lighting, and a sparkling pool?perfect for relaxing orentertaining. Custom outdoor and all Indoor lighting and chandeliers, plus new ceiling fans in the den and bedrooms.Must-see prime location near the famous Las Vegas Strip. Rent includes landscaping and pool maintenance.
Property Features
Property Type: Rental - Single Family
Cooling: Central Air, Electric
Fireplaces: 1
Garage: 2
Heating: Central, Gas
Home Style: Two Story
Lot Size: 0.11 Acres
Roof Type: Tile
Stories: 2.0
Year Built: 1998
Amenities
BathroomonMainLevel
Bedroom on Main Level
None
Feature Descriptions
Appliances: Dryer, Dishwasher, Disposal, Gas Range, Microwave, Refrigerator, Washer/Dryer, Washer/DryerAllInOne, Washer
Association Amenities: None
Exterior: Block
Fencimg: Block, Back Yard
Fireplace: Gas, Living Room
Flooring: Hardwood
Laundry: Gas Dryer Hookup, Laundry Room
Parcel#: 177-15-711-119
Parking: Garage, Private, RV Gated, RV Access/Parking
Parking Notes: Garage, Private, RV Gated, RV Access/Parking
Pets Allowed: Yes
Swimming Pool: Yes
Utilities: Cable Not Available
Room Sizes
Dining Room: 8 X 8
Living Room: 18 X 15
Bedroom 5: 11 X 13
Bedroom 4: 11 X 11
Bedroom 3: 11 X 11
Bedroom 2: 11 X 11
Primary Bedroom: 20 X 15
Kitchen: 18 X 13
Local Schools
High School: Silverado
Middle School: Schofield Jack Lund
Elementary School: Beatty, John R.,Beatty, John R.
Listed By / Shown By
Listed By
Agency Name: Show Vegas Realty
Agency Contact: (702) 505-3233
Agent Name: Inessa Shahinyan

Shown By
Agent Name: Neil O. Berson
Agent Phone: (702) 280-0956
Agency Title: Wardley Real Estate




"GLVAR MLS deems information realiable but not guaranteed."
Listing data compilation and photo(s) © 2026 Greater Las Vegas Association of REALTORS® MLS , All Rights Reserved.
Privacy Policy / DMCA Notice / ADA Accessibility


This site is hosted, designed and copyright
© 1994 - 2026 by
Delta Media Group, Inc. -- Patent Pending --
Agent License Information: S.0052930
8539 Rocky Hillside Court | MLS# 2817962
This property located at 8539 Rocky Hillside Court, Las Vegas, NV 89123 is currently listed for rent with an asking price of $3,100 / Monthly. Search Las Vegas real estate on www.neilberson.com today.