
BEDS4
BATHS3 full 1 partial
SQUARE FEET5,395
MLS#2817837
STATUSActive
PROPERTY TYPEResidential - Single Family
SUBDIVISIONPark Trails Estate
Property Description
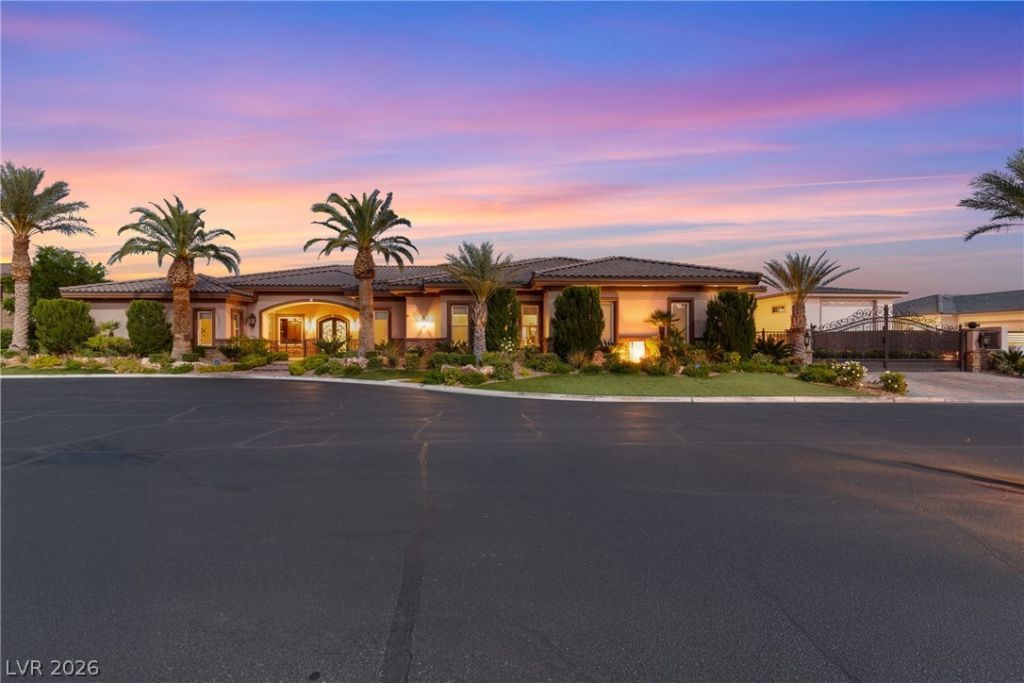
THE COá??LÎ?CTOR'Ð? Î?Ð?ΤÎ?ΤE ? A RARE HALF-Î?CRE Ð?INGLE-STORY LAS VEGAS LUXURY HOME WITH EXCEPTIONAL GARAGE SPACE. Designed for the collector, entertainer and RV enthusiast, this extraordinary estate delivers a lifestyle that is nearly impossible to replicate. Set on approximately 1/2 acre and offering nearly 5,400 SF of single-story luxury living, the property features a privately gated 5-car attached garage PLUS an impressive 55+ FT RV/toy garage exceeding 1,200 SF. Cars, boats, RVs and virtually any prized collection can be accommodated with room to spare. The climate-controlled RV/toy garage features epoxy flooring and extensive cabinetry, creating an incredible space for storage, hobbies, entertaining or showcasing your collection. Inside, dramatic great-room living connects seamlessly to the chef's kitchen through expansive sliding pocket doors. The kitchen offers high-end appliances, abundant cabinetry, a generous pantry and extraordinary countertop space. The luxurious primary suite includes a private living area, dedicated mini-split HVAC, dual vanities, oversized jetted tub, multi-head walk-in shower and a beautifully crafted custom closet. Spacious secondary bedrooms, upgraded tile showers and a sophisticated office/den with rich wood finishes provide comfort and functionality throughout. Outside, meticulously landscaped grounds create exceptional curb appeal, while the covered outdoor kitchen and generous serving area provide the perfect setting for entertaining. From the gated entry to the extraordinary garage capacity, this is far more than a luxury home?it is a true Las Vegas collector's estate built around the way you live. Listed below appraisal value by six figures, come tour today!!!
Property Features
Property Type: Residential - Single Family
Cooling: Central Air, Electric,2 Units
Fireplaces: 2
Garage: 9 car attached
Heating: Central, Gas, Multiple Heating Units, Zoned
Home Style: One Story
Lot Size: 0.50 Acres
Roof Type: Tile
Stories: 1.0
Taxes: $14,069
Year Built: 2019
Amenities
BathroomonMainLevel
Bedroom on Main Level
Ceiling Fan(s)
Full Bath on Main Level
Intercom
Primary Downstairs
Central Vacuum
Built-in Barbecue
Barbecue
Courtyard
Patio
Water Feature
Feature Descriptions
Appliances: Built-In Gas Oven, Double Oven, Dishwasher, Gas Cooktop, Disposal, Microwave, Refrigerator, Water Softener Owned, Water Purifier, Wine Refrigerator
Association Amenities: Gated
Exterior: Frame, Stucco
Fencimg: Brick, Electric, Full, Wrought Iron
Fireplace: Electric, Great Room, Primary Bedroom
Flooring: Carpet, Hardwood, Marble
HOA Fee: 220/ Monthly
Laundry: Cabinets, Gas Dryer Hookup, Main Level, Laundry Room, Sink
Lot: 1/4 to 1 Acre Lot, Sprinklers In Front, Landscaped, Synthetic Grass, Trees
Other Equipment: Intercom
Parcel#: 138-05-613-004
Parking: Air Conditioned Garage, Attached, Epoxy Flooring, Finished Garage, Garage, Garage Door Opener, Guest, Open, Private, RV Garage, RV Hook-Ups, RV Gated, RV Access/Parking, RV Paved, Shelves, Storage, Tandem, Workshop in Garage
Parking Notes: Air Conditioned Garage, Attached, Epoxy Flooring, Fin
Patio/Porch: Covered, Patio
Sewer: Public Sewer
Utilities: Underground Utilities
Water: Public
Window: Double Pane Windows, Insulated Windows
Room Sizes
Great Room: 23 X 19
Bedroom 4: 15 X 13
Bedroom 3: 15 X 13
Bedroom 2: 17 X 14
Primary Bedroom: 20 X 16
Local Schools
High School: Centennial
Middle School: Leavitt Justice Myron E
Elementary School: Allen, Dean La Mar,Allen, Dean La Mar
Listed By / Shown By
Listed By
Agency Name: Hecker Real Estate & Develop
Agency Contact: 725-205-0103
Agent Name: Max F. Hecker

Shown By
Agent Name: Neil O. Berson
Agent Phone: (702) 280-0956
Agency Title: Wardley Real Estate

Estimate Your Payment
Estimated Payment
$ 11,449.89 per month $9,548.31 Principal & Interest $1,172.42 Property Tax $729.17 Homeowner's InsuranceChange Payment Information



"GLVAR MLS deems information realiable but not guaranteed."
Listing data compilation and photo(s) © 2026 Greater Las Vegas Association of REALTORS® MLS , All Rights Reserved.
Privacy Policy / DMCA Notice / ADA Accessibility


This site is hosted, designed and copyright
© 1994 - 2026 by
Delta Media Group, Inc. -- Patent Pending --
Agent License Information: S.0052930
8574 Verde Park Circle | MLS# 2817837
This single family home located at 8574 Verde Park Circle , Las Vegas, NV 89129 is currently listed for sale with an asking price of $2,500,000. This property was built in 2019 and has 4 bedrooms and 3 full and 1 partial baths with 5395 sq. ft. Verde Park Circle is located in the Park Trails Estate subdivision. Search Park Trails Estate real estate on www.neilberson.com today.