
BEDS4
BATHS3 full
SQUARE FEET2,412
MLS#2803751
STATUSActive
PROPERTY TYPEResidential - Single Family
SUBDIVISIONClassic Collections
Property Description
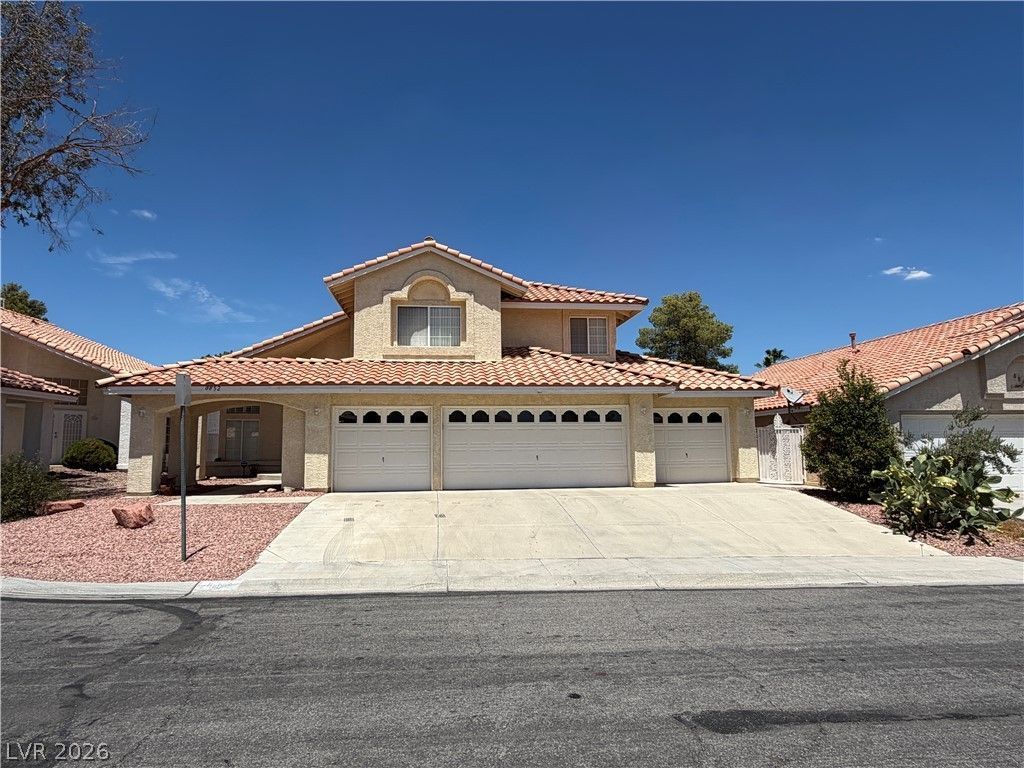
Welcome to this spacious 2,412 sq. ft. home offering 4 bedrooms, 3 bathrooms, and an impressive 4-car garage complete with a dedicated workstation and built-in storage shelving. Situated on a cul-de-sac.The home features a bright and inviting formal living room and formal dining room with soaring vaulted ceilings, creating an open and elegant atmosphere as you enter the home. A downstairs bedroom and 3/4 bathroom for guests, extended family, or a home office. Upstairs, the generous primary suite includes a private study, its own balcony, and ample space for relaxation.Covered patio and exterior ceiling fans, making it an ideal space for entertaining or unwinding year-round. Conveniently located close to schools, shopping, and everyday amenities, this home offers both comfort and convenience. Great opportunity for buyers to add their personal touch and make this home their own. New AC/Furnace units for both down(2024) and upstairs(2025). New Water Heater (2025). Premium Garage Opener.
Property Features
Property Type: Residential - Single Family
Cooling: Central Air, Electric
Fireplaces: 1
Garage: 4 car attached
Heating: Central, Gas
Home Style: Two Story
Lot Size: 0.16 Acres
Roof Type: Tile
Stories: 2.0
Taxes: $2,309
Year Built: 1991
Amenities
Bedroom on Main Level
Ceiling Fan(s)
Window Treatments
Balcony
Porch
Patio
Private Yard
Feature Descriptions
Appliances: Built-In Gas Oven, Dryer, Dishwasher, Disposal, Gas Water Heater, Microwave, Refrigerator, Washer
Association Amenities: None
Exterior: Drywall
Fencimg: Block, Back Yard
Fireplace: Family Room, Gas
Flooring: Carpet, Tile
Laundry: Gas Dryer Hookup, Main Level
Lot: Desert Landscaping, Landscaped, < 1/4 Acre
Parcel#: 163-17-510-124
Parking: Attached, Garage, Garage Door Opener, Inside Entrance, Private, Storage, Workshop in Garage
Parking Notes: Attached, Garage, Garage Door Opener, Inside Entrance
Patio/Porch: Balcony, Covered, Patio, Porch
Sewer: Public Sewer
Utilities: Underground Utilities
Water: Public
Window: Blinds, Plantation Shutters
Room Sizes
Living Room: 15 X 14
Family Room: 16 X 14
Dining Room: 11 X 10
Bedroom 4: 12 X 10
Bedroom 3: 12 X 10
Bedroom 2: 13 X 10
Primary Bedroom: 26 X 13
Local Schools
High School: Spring Valley HS
Middle School: Lawrence
Elementary School: Bendorf, Patricia A.,Bendorf, Patricia A
Listed By / Shown By
Listed By
Agency Name: Golden Assets & Property Mgt
Agency Contact: 702-651-8886
Agent Name: Michael Wong

Shown By
Agent Name: Neil O. Berson
Agent Phone: (702) 280-0956
Agency Title: Wardley Real Estate

Estimate Your Payment
Estimated Payment
$ 2,412.35 per month $2,062.43 Principal & Interest $192.42 Property Tax $157.50 Homeowner's InsuranceChange Payment Information



"GLVAR MLS deems information realiable but not guaranteed."
Listing data compilation and photo(s) © 2026 Greater Las Vegas Association of REALTORS® MLS , All Rights Reserved.
Privacy Policy / DMCA Notice / ADA Accessibility


This site is hosted, designed and copyright
© 1994 - 2026 by
Delta Media Group, Inc. -- Patent Pending --
Agent License Information: S.0052930
8852 Polo Bay Circle | MLS# 2803751
This single family home located at 8852 Polo Bay Circle , Las Vegas, NV 89117 is currently listed for sale with an asking price of $540,000. This property was built in 1991 and has 4 bedrooms and 3 full baths with 2412 sq. ft. Polo Bay Circle is located in the Classic Collections subdivision. Search Classic Collections real estate on www.neilberson.com today.