
BEDS4
BATHS3 full 1 partial
SQUARE FEET3,545
MLS#2817681
STATUSActive
PROPERTY TYPERental - Single Family
SUBDIVISIONIron Mountain Jones
Property Description
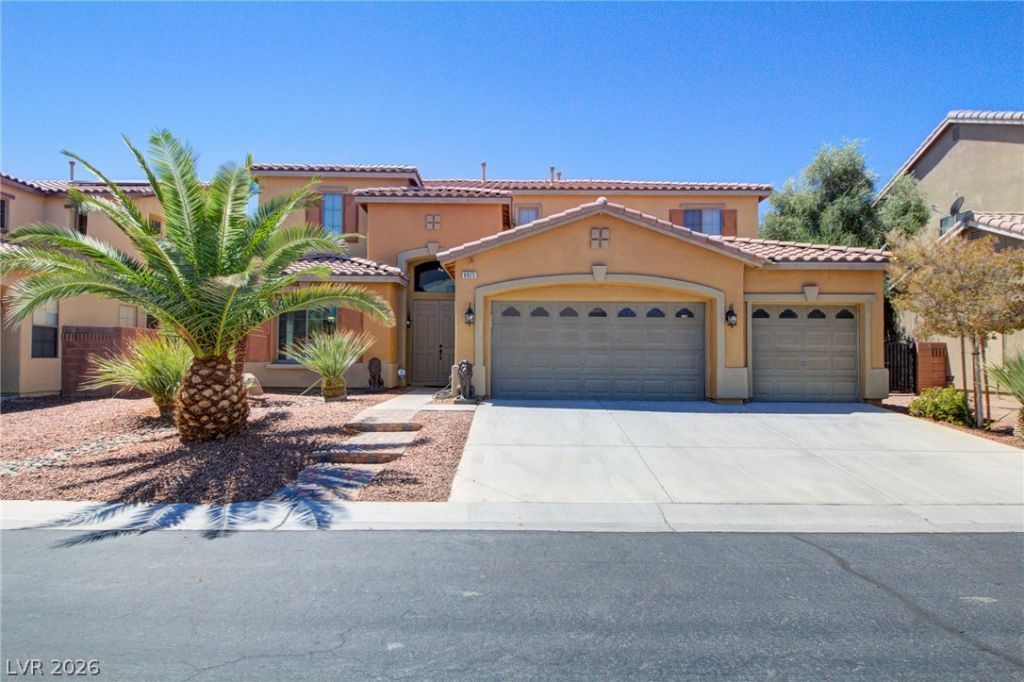
Step int? luxur?? with thi?? ??tunn??ng 2???t?ry hm, designed for both c?mfort ?nd style. Boasting 4 spacious bdrms & 4 pristine bths, this hm is perfect for families or those seeking extra space. Enjoy the convenience of the primary bdrm located on the main floor, complete with custom closets for all your storage needs. The heart of this hm is a striking kitchen equipped with sleek stainless steel appliances & a butler's pantry, making entertaining a delight. Relax & unwind in the airy loft or step outside to your own private backyard retreat, featuring lush fruit trees & a fabulous tiki cabana ? ideal for summer gatherings or peaceful evenings under the stars. Practicality meets sophistication with a 3-car garage that features an epoxy floor & air cooling for ultimate comfort, all nestled within a secure gated community. Don't miss out on this upgraded gem listed at just $3,000/mo. Embrace the lifestyle you've always dreamed of in Carmel Canyon ? where elegance meets everyday living!
Property Features
Property Type: Rental - Single Family
Cooling: Central Air, Electric
Fireplaces: 1
Garage: 3 car attached
Heating: Central, Gas
Home Style: Two Story
Lot Size: 0.16 Acres
Roof Type: Tile
Stories: 2.0
Year Built: 2005
Amenities
BathroomonMainLevel
Bedroom on Main Level
Ceiling Fan(s)
Full Bath on Main Level
Primary Downstairs
Window Treatments
Private Yard
Sprinkler/Irrigation
Feature Descriptions
Appliances: Built-In Gas Oven, Double Oven, Dryer, Dishwasher, Gas Cooktop, Disposal, Microwave, Refrigerator, Washer/Dryer, Washer/DryerAllInOne, Washer
Association Amenities: Gated, Playground, Park
Exterior: Frame, Stucco, Drywall
Fencimg: Block, Back Yard
Fireplace: Gas, Living Room
Flooring: Carpet, Tile
Laundry: Gas Dryer Hookup, Main Level, Laundry Room
Lot: Drip Irrigation/Bubblers, Desert Landscaping, Fruit Trees, Landscaped, Rocks, Trees, < 1/4 Acre
Parcel#: 125-01-412-011
Parking: Air Conditioned Garage, Attached, Exterior Access Door, Epoxy Flooring, Electric Vehicle Charging Station(s), Finished Garage, Garage, Garage Door Opener, Inside Entrance, Private
Parking Notes: Air Conditioned Garage, Attached, Exterior Access Do
Pets Allowed: Call, Negotiable
Sewer: Public Sewer
Special View Info: Mountain(s)
Utilities: Cable Available, Underground Utilities
Window: Blinds, Plantation Shutters, Window Treatments
Room Sizes
Great Room: 18 X 20
Loft: 16 X 18
Dining Room: 16 X 15
Bedroom 4: 12 X 12
Bedroom 3: 14 X 15
Bedroom 2: 15 X 16
Primary Bedroom: 15 X 20
Local Schools
High School: Shadow Ridge
Middle School: Saville Anthony
Elementary School: Ward, Kitty McDonough,Ward, Kitty McDono
Listed By / Shown By
Listed By
Agency Name: Keller Williams MarketPlace
Agency Contact: (702) 325-2569
Agent Name: Joey Gaede

Shown By
Agent Name: Neil O. Berson
Agent Phone: (702) 280-0956
Agency Title: Wardley Real Estate




"GLVAR MLS deems information realiable but not guaranteed."
Listing data compilation and photo(s) © 2026 Greater Las Vegas Association of REALTORS® MLS , All Rights Reserved.
Privacy Policy / DMCA Notice / ADA Accessibility


This site is hosted, designed and copyright
© 1994 - 2026 by
Delta Media Group, Inc. -- Patent Pending --
Agent License Information: S.0052930
8925 Monte Oro Drive | MLS# 2817681
This property located at 8925 Monte Oro Drive, Las Vegas, NV 89131 is currently listed for rent with an asking price of $3,300 / Monthly. Search Las Vegas real estate on www.neilberson.com today.