
BEDS1
BATHS1 full 1 partial
SQUARE FEET1,126
MLS#2818411
STATUSActive
PROPERTY TYPEResidential - Condominium
SUBDIVISIONLuxe Lofts Condo Amd
Property Description
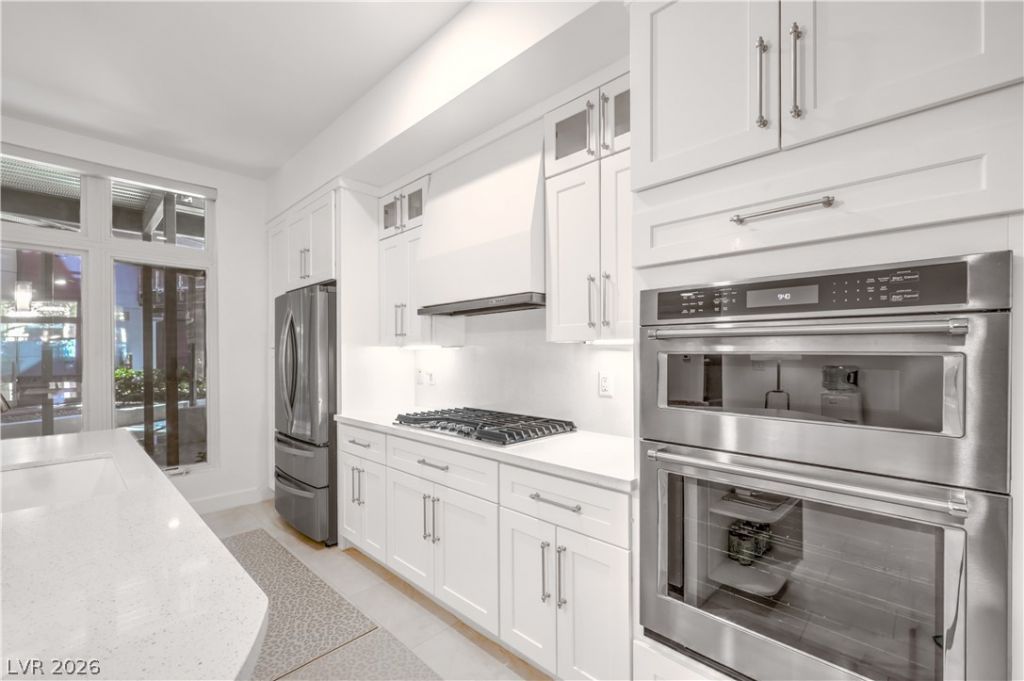
Experіenсe elеvаtеd Ꮮаѕ Vegas living in this bеautіfully renovated first-floor residence within a highly sought-after luxury mid-rise community on the west side. This spacious one-bedroom, 1.5-bath home has been completely transformed from top to bottom with a sophisticated, modern finish throughout.The expansive kitchen features brand-new white shaker cabinetry, quartz countertops, custom tile backsplash, stainless steel built-in appliances, new sink and fixtures, designer lighting, and a custom hood over the built-in cooktop. The oversized great room provides an open, inviting space for both entertaining and everyday living, while the generously sized bedroom offers exceptional comfort and abundant storage.The primary bath delivers a true spa-like experience with a zero-threshold custom tile shower, separate soaking tub, and beautifully updated finishes. A convenient additional half bath adds functionality and makes this an especially desirable floor plan. New 12x24 tile flooring, fresh interior paint, tall baseboards, new door casings, lighting, and fixtures complete the renovation.Brand new dual HVAC system completely replaced earlier this year for added efficiency and piece of mind.Outside your front door, enjoy resort-style amenities including a stunning modern pool, hot tub, expansive lounge areas, state-of-the-art fitness center, very rare steam sauna and dry sauna, and a game room designed for relaxing or entertaining. Underground gated parking and 24-hour staffed security provide an added level of convenience and peace of mind.Ideally located with easy freeway access, just minutes from restaurants, shopping, entertainment, and the Las Vegas Strip via Flamingo. This is luxury, convenience, and turnkey living in one exceptional package.
Property Features
Property Type: Residential - Condominium
Cooling: Central Air, Electric, High Efficiency
Heating: Central, Electric, High Efficiency
Home Style: Three Story
Lot Size: 1.22 Acres
Roof Type: Flat
Stories: 3.0
Taxes: $2,041
Year Built: 2008
Amenities
BathroomonMainLevel
Bedroom on Main Level
Full Bath on Main Level
Primary Downstairs
Window Treatments
Programmable Thermostat
Balcony
Fire Pit
Outdoor Living Area
Feature Descriptions
Accessibility: Grab Bars, Low Threshold Shower
Appliances: Built-In Electric Oven, Dryer, Dishwasher, Gas Cooktop, Disposal, Microwave, Refrigerator, Washer
Association Amenities: Clubhouse, Fitness Center, Gated, Media Room, Barbecue, Pool, Recreation Room, Spa/Hot Tub, Security, Concierge
Community Features: Pool
Days on Site: 1
Exterior: Block, Stucco, Drywall
Fencimg: Block, Full
Flooring: Ceramic Tile, Laminate
HOA Fee: 771/ Monthly
Hot Tub: Yes
Laundry: Gas Dryer Hookup, Laundry Closet, Main Level
Lot: Landscaped, < 1/4 Acre
Parcel#: 163-20-520-001
Parking: Assigned, Covered, Underground, Indoor, Guest
Parking Notes: Assigned, Covered, Underground, Indoor, Guest
Patio/Porch: Balcony
Pool: Association, Community
Sewer: Public Sewer
Swimming Pool: Yes
Utilities: Cable Available, Underground Utilities
Water: Public
Window: Blinds, Low-Emissivity Windows, Window Treatments
Room Sizes
Family Room: 17 X 14
Dining Room: 14 X 12
Primary Bedroom: 17 X 13
Local Schools
High School: Spring Valley HS
Middle School: Lawrence
Elementary School: Bendorf, Patricia A.,Bendorf, Patricia A
Listed By / Shown By
Listed By
Agency Name: eXp Realty
Agency Contact: (702) 904-0799
Agent Name: Tyler Shelton

Shown By
Agent Name: Neil O. Berson
Agent Phone: (702) 280-0956
Agency Title: Wardley Real Estate

Estimate Your Payment
Estimated Payment
$ 1,485.19 per month $1,221.80 Principal & Interest $170.08 Property Tax $93.30 Homeowner's InsuranceChange Payment Information



"GLVAR MLS deems information realiable but not guaranteed."
Listing data compilation and photo(s) © 2026 Greater Las Vegas Association of REALTORS® MLS , All Rights Reserved.
Privacy Policy / DMCA Notice / ADA Accessibility


This site is hosted, designed and copyright
© 1994 - 2026 by
Delta Media Group, Inc. -- Patent Pending --
Agent License Information: S.0052930
8925 W Flamingo Road, Unit 101 | MLS# 2818411
This condo located at 8925 W Flamingo Road, Unit 101, Las Vegas, NV 89147 is currently listed for sale with an asking price of $319,900. This property was built in 2008 and has 1 bedrooms and 1 full and 1 partial baths with 1126 sq. ft. W Flamingo Road, Unit 101 is located in the Luxe Lofts Condo Amd subdivision. Search Luxe Lofts Condo Amd real estate on www.neilberson.com today.