
BEDS3
BATHS3 full 1 partial
SQUARE FEET2,773
MLS#2800086
STATUSActive
PROPERTY TYPEResidential - Single Family
SUBDIVISIONPeccole West -A-Phase 1 Amd
Property Description
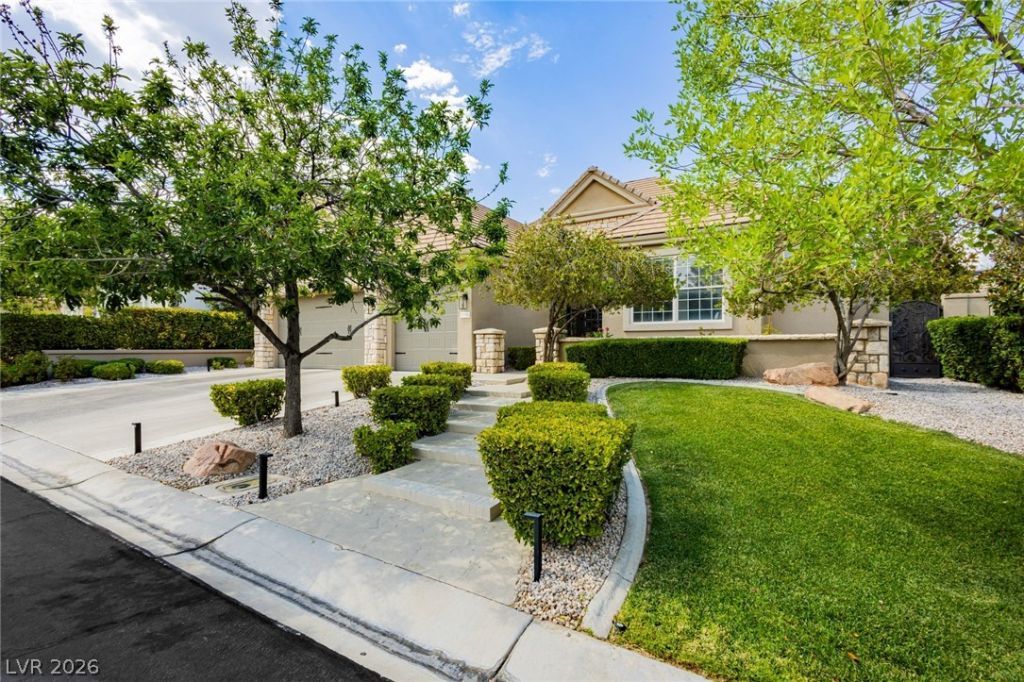
Welcome to 9700 Gavin Stone Ave, an exceptional single-story residence located within the prestigious guard-gated Queensridge community. Beautifully updated throughout, this elegant home blends timeless architecture with modern luxury and exceptional indoor-outdoor living. Designed for both everyday comfort and grand entertaining, the open floor plan features soaring vaulted ceilings, a spacious great room with a custom fireplace, formal dining room, and a private study. The beautifully remodeled chef's kitchen with Frigidaire appliances is the heart of the home, showcasing custom cabinetry, quartz countertops, a generous center island, double ovens, gas cooktop, large built-in refrigerator and freezer, an oversized walk-in pantry, and a sunny breakfast nook. The spacious primary suite is a true retreat, offering vaulted ceilings, a luxurious spa-inspired bath, and an impressive custom walk-in closet. Two additional bedrooms each feature updated en-suite bathrooms, providing comfort and privacy for family and guests. Step outside to your private resort-style backyard featuring a recently installed heated saltwater pool with elegant water features, a covered patio, outdoor gas fireplace, and a fully equipped outdoor kitchen complete with built-in BBQ, two cooktops, smoker, and two refrigerators, creating the ultimate entertaining space. Additional upgrades include hard surface flooring throughout, custom lighting and window treatments, updated ceiling fans, an upgraded laundry room with quartz countertops and custom cabinetry, epoxy finished garage floors with built-in storage, additional storage in the attic, and a custom courtyard. Residents enjoy an exceptional lifestyle with guard-gated security, tennis courts, fitness center, community pool, walking paths, and meticulously maintained grounds. Ideally located just minutes from Tivoli Village, Boca Park, Downtown Summerlin, championship golf, fine dining, and world-class entertainment.
Property Features
Property Type: Residential - Single Family
Cooling: Central Air, Electric,2 Units
Fireplaces: 2
Garage: 3 car attached
Heating: Central, Gas, Multiple Heating Units, Zoned
Home Style: One Story
Lot Size: 0.20 Acres
Roof Type: Tile
Stories: 1.0
Taxes: $5,789
Year Built: 1997
Amenities
Bedroom on Main Level
Primary Downstairs
Window Treatments
Programmable Thermostat
Built-in Barbecue
Barbecue
Courtyard
Patio
Private Yard
Sprinkler/Irrigation
Feature Descriptions
Appliances: Dryer, Dishwasher, Disposal, Gas Range, Microwave, Refrigerator, Washer
Association Amenities: Clubhouse, Fitness Center, Gated, Park, Pool, Recreation Room, Guard, Spa/Hot Tub, Tennis Court(s)
Community Features: Pool
Fencimg: Block, Full, Wrought Iron
Fireplace: Family Room, Gas, Outside
Flooring: Laminate
HOA Fee: 436/ Monthly
Hot Tub: Yes
Laundry: Cabinets, Gas Dryer Hookup, Main Level, Laundry Room, Sink
Lot: Drip Irrigation/Bubblers, Landscaped, < 1/4 Acre
Parcel#: 138-31-415-008
Parking: Attached, Garage, Garage Door Opener, Private, Shelves
Parking Notes: Attached, Garage, Garage Door Opener, Private, Shelves
Patio/Porch: Covered, Patio
Pool: Heated, In Ground, Private, Salt Water, Association, Community
Sewer: Public Sewer
Swimming Pool: Yes
Utilities: Underground Utilities
Water: Public
Window: Blinds, Double Pane Windows, Window Treatments
Room Sizes
Living Room: 20 X 16
Dining Room: 13 X 11
Den: 15 X 9
Bedroom 3: 14 X 12
Bedroom 2: 13 X 14
Primary Bedroom: 19 X 21
Local Schools
High School: Palo Verde
Middle School: Rogich Sig
Elementary School: Bonner, John W.,Bonner, John W.
Listed By / Shown By
Listed By
Agency Name: Las Vegas Sotheby's Int'l
Agency Contact: claire.nagel@sothebysrealty.com
Agent Name: Claire L. Nagel

Shown By
Agent Name: Neil O. Berson
Agent Phone: (702) 280-0956
Agency Title: Wardley Real Estate

Estimate Your Payment
Estimated Payment
$ 5,621.15 per month $4,774.15 Principal & Interest $482.42 Property Tax $364.58 Homeowner's InsuranceChange Payment Information



"GLVAR MLS deems information realiable but not guaranteed."
Listing data compilation and photo(s) © 2026 Greater Las Vegas Association of REALTORS® MLS , All Rights Reserved.
Privacy Policy / DMCA Notice / ADA Accessibility


This site is hosted, designed and copyright
© 1994 - 2026 by
Delta Media Group, Inc. -- Patent Pending --
Agent License Information: S.0052930
9700 Gavin Stone Avenue | MLS# 2800086
This single family home located at 9700 Gavin Stone Avenue , Las Vegas, NV 89145 is currently listed for sale with an asking price of $1,250,000. This property was built in 1997 and has 3 bedrooms and 3 full and 1 partial baths with 2773 sq. ft. Gavin Stone Avenue is located in the Peccole West -A-Phase 1 Amd subdivision. Search Peccole West -A-Phase 1 Amd real estate on www.neilberson.com today.