
BEDS4
BATHS3 full
SQUARE FEET2,300
MLS#2793336
STATUSPending
PROPERTY TYPEResidential - Single Family
SUBDIVISIONsymmetry Manor
Property Description
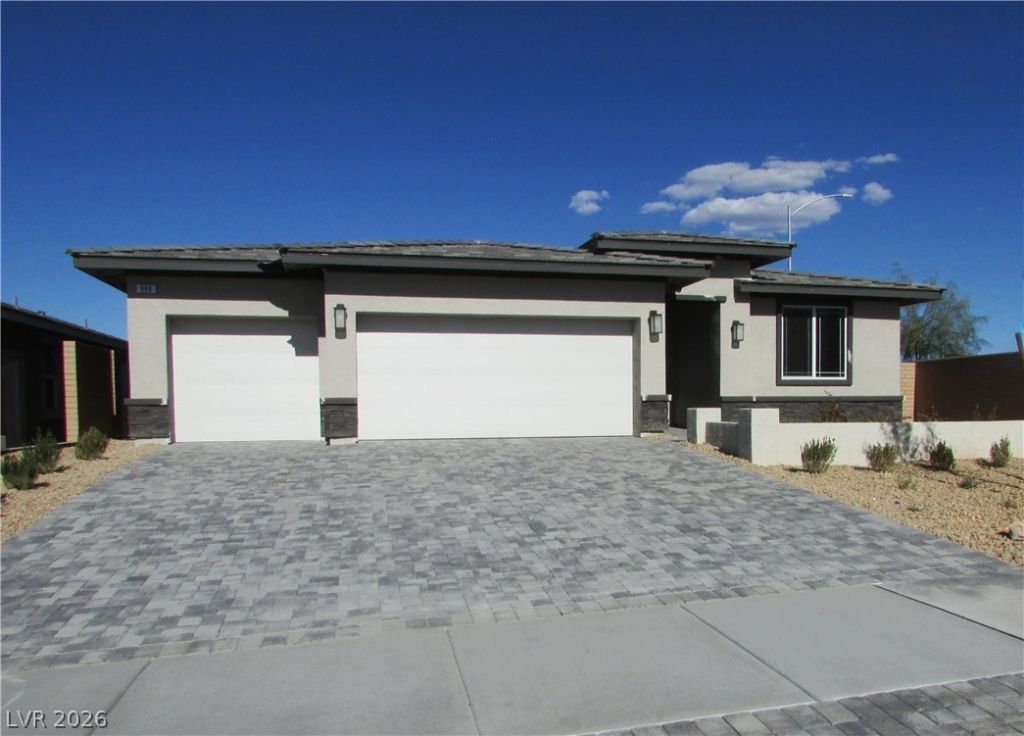
BRAND N??W P??PUL??R ??????G?????-STORY PLA?? WI?H 3 CAR GARAGE- JUST REDUCED! D.R. Horton home backed by a Fortune 500 Company. Located in the brand-new award-winning master plan community of Cadence in Henderson NV. Symmetry Manor has beautiful stonework detailing on the exterior, paver driveway, large yards! Garage side doors. OVERSIZE 3 car garage with 24' depth! Cabinets w/ brushed nickel pulls, water filtration system @ kitchen undermount stainless sink, LED disc lighting, Smart Home features. Kitchen island with Quartz, 2 stainless ovens, 5 burner cooktop, microwave, hood and dishwasher. Cabinets are 42 with soft close doors, Electric Vehicle Charging Outlet. This home has so many included features: 9' ceilings throughout, smart programable thermostats, smart garage door openers and keyless entry, gas BBQ stub out, soft water loop, 2 tone paint, laundry sink w/ cabinet. Self-guided tours on Thurs, and Friday from 10am-7pm.
Property Features
Property Type: Residential - Single Family
Cooling: Central Air, Electric
Garage: 3 car attached
Heating: Central, Gas, High Efficiency
Home Style: One Story
Lot Size: 0.16 Acres
Roof Type: Tile
Stories: 1.0
Taxes: $5,800
Year Built: 2026
Amenities
Bedroom on Main Level
Ceiling Fan(s)
Primary Downstairs
Programmable Thermostat
Barbecue
Patio
Sprinkler/Irrigation
Feature Descriptions
Appliances: Built-In Electric Oven, Double Oven, Dishwasher, Disposal, Microwave
Association Amenities: Dog Park, Park, Pool
Days on Site: 83
Exterior: Frame, Stucco
Fencimg: Block, Full
Flooring: Carpet, Luxury Vinyl Plank
HOA Fee: 75/ Monthly
Laundry: Gas Dryer Hookup, Laundry Room
Lot: Corner Lot, Drip Irrigation/Bubblers, Desert Landscaping, Landscaped, < 1/4 Acre
Parcel#: 161-36-311-062
Parking: Attached, Electric Vehicle Charging Station(s), Finished Garage, Garage, Inside Entrance, Private
Parking Notes: Attached, Electric Vehicle Charging Station(s), Fini
Patio/Porch: Covered, Patio
Pool: Association
Sewer: Public Sewer
Utilities: High Speed Internet Available
Water: Public
Window: Double Pane Windows, Low-Emissivity Windows
Room Sizes
Great Room: 17 X 19
Dining Room: 13 X 15
Bedroom 4: 11 X 11
Bedroom 3: 11 X 12
Bedroom 2: 11 X 11
Primary Bedroom: 16 X 11
Local Schools
High School: Basic Academy
Middle School: Cortney Francis
Elementary School: Josh, Stevens,Josh, Stevens
Listed By / Shown By
Listed By
Agency Name: D R Horton Inc
Agency Contact: 702-635-3600
Agent Name: Anthony L. Pinneri

Shown By
Agent Name: Neil O. Berson
Agent Phone: (702) 280-0956
Agency Title: Wardley Real Estate

Estimate Your Payment
Estimated Payment
$ 2,949.93 per month $2,291.59 Principal & Interest $483.33 Property Tax $175.00 Homeowner's InsuranceChange Payment Information



"GLVAR MLS deems information realiable but not guaranteed."
Listing data compilation and photo(s) © 2026 Greater Las Vegas Association of REALTORS® MLS , All Rights Reserved.
Privacy Policy / DMCA Notice / ADA Accessibility


This site is hosted, designed and copyright
© 1994 - 2026 by
Delta Media Group, Inc. -- Patent Pending --
Agent License Information: S.0052930
988 Gentle Swan | MLS# 2793336
This single family home located at 988 Gentle Swan, Henderson, NV 89011 is currently listed for sale with an asking price of $599,999. This property was built in 2026 and has 4 bedrooms and 3 full baths with 2300 sq. ft. Gentle Swan is located in the symmetry Manor subdivision. Search Symmetry Manor real estate on www.neilberson.com today.